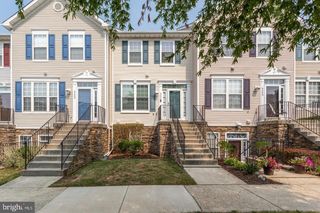
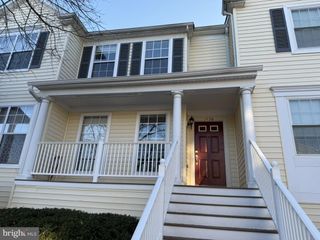
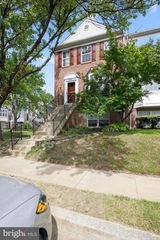
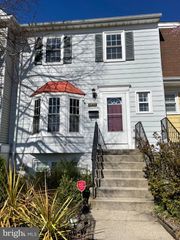
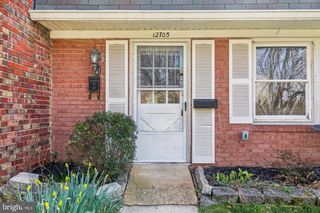
1416 NESTLEWOOD CT, Crofton, MD 21114
- 2 beds |
- 2 baths |
- 1,204 sqft
 Rental
  Built in 1993
  1,307sqft lot
 —— car garage
  $2/sqft
  Listed 8 days ago
Property Description
Stunning condo with convenient single-level living with no steps to the unit in the heart of Crofton. The open floor plan is bright and spacious with recent luxury vinyl plank flooring throughout and plenty of natural light. The beautifully remodeled kitchen is a standout, featuring white shaker-style cabinetry, quartz countertops, a stylish gray subway tile backsplash, stainless steel appliances, modern range hood, generous cabinet space, and an oversized breakfast bar that opens to the main living area. The adjoining dining space provides plenty of room for everyday meals or entertaining. The bright and open primary living area offers flexible space for multiple seating arrangements, while the rear patio provides a great spot to relax outdoors. Accessibility features include a step-free layout, wide-open living spaces, and a bathroom with an oversized shower, grab bars, handheld shower fixture, and accessible-style vanity. Additional conveniences include in-unit laundry and ample storage. Enjoy the community pool and a convenient Crofton location close to shopping, dining, recreation, and major commuter routes. Please note: The fireplace is non-functional and is for decorative purposes only. No Pets, No smoking. Credit requirements 700 or higher with no delinquent credit and income of $7,800 per month.
- Listing Status:
- Active
- Data Last Updated:
- September 20, 2026 at 2:18PM
- Listing Office:
- LISSADELL PROPERTIES : 4107217004
- Listing Agent:
- F. Aidan Surlis Jr. : 4439950159
- MLS ID:
- MDAA2156820

- General: SidewalksStreet LightsAbove Grade
- Style: Ranch/Rambler
- Other Structures: Patio
- Parking: Assigned
- General: Vinyl Siding1Slab
- HOA Amenities: Common GroundsPool - OutdoorExt Bldg MaintInsurancePool(s)Snow Removal
- Originating MLS: BRIGHT_MAIN
- School District: ANNE ARUNDEL COUNTY PUBLIC SCHOOLS
- County: ANNE ARUNDEL-MD
- Zoning: R020216290080791
- Water: Public
- Sewer: Public Sewer
- Source: BRIGHT_MAIN
This listing courtesy of F. Aidan Surlis Jr. , LISSADELL PROPERTIES
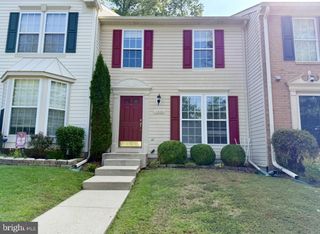
 New - 2 days ago