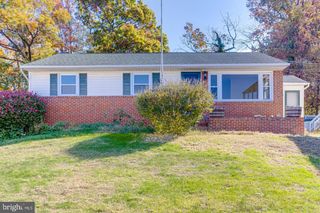
1426 NUTWOOD CT, Crofton, MD 21114
- 2 beds |
- 2 baths |
- 1,204 sqft
 Rental
  Built in 1993
  —— sqft lot
  —— car garage
  $2/sqft
  Listed 2 months ago
Property Description
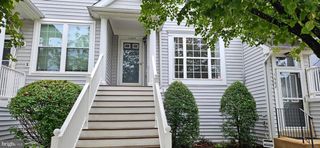
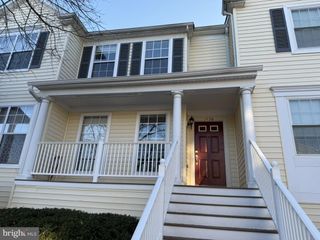
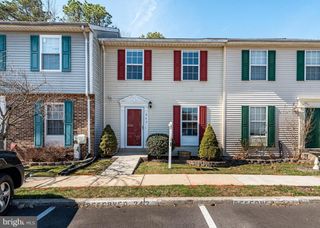
Welcome home to this beautifully updated condo featuring a private side entrance and stylish finishes throughout. New carpet and fresh neutral paint along with gleaming hardwood floors create a warm, inviting atmosphere from the moment you step inside. The spacious living room offers abundant natural light and a French door leading to the private patio—perfect for relaxing or entertaining. A separate dining room with large window provides an ideal setting for family meals and holiday gatherings. The gourmet kitchen is a chef's delight, complete with stainless steel appliances, granite countertops, a breakfast bar, and a built-in wine fridge. Unwind in the spacious primary suite featuring a walk-in closet and a private en-suite bath. A generously sized second bedroom and a full hall bathroom provide comfort and flexibility for guests, family, or a home office. Conveniently located with easy access to Washington, DC, Baltimore, and major commuter routes, this home also puts you close to everything Crofton has to offer, including shopping, restaurants, parks, and top-rated schools. Don't miss the opportunity to make this exceptional condo your new home!
- Listing Status:
- Active
- Data Last Updated:
- October 5, 2026 at 7:21PM
- Listing Office:
- Yaffe Real Estate : 4109021100
- Listing Agent:
- Mary A Towle : 4103036333
- MLS ID:
- MDAA2150962

- General: SidewalksStreet LightsAbove GradeBelow Grade
- Style: Traditional
- Other Structures: PorchPatio
- Windows: Double pane windowsScreens
- General: Vinyl Siding1
- HOA Amenities: 0.0Monthly
- Originating MLS: BRIGHT_MAIN
- School District: ANNE ARUNDEL COUNTY PUBLIC SCHOOLS
- County: ANNE ARUNDEL-MD
- Zoning: RESIDENTIAL020216290079828
- Water: Public
- Sewer: Public Sewer
- Source: BRIGHT_MAIN
This listing courtesy of Mary A Towle , Yaffe Real Estate
 New - 14 hours ago