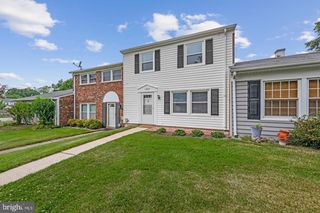
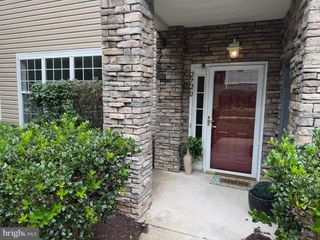
1486 CHATHAM CT, Crofton, MD 21114
- 3 beds |
- 3 baths |
- 1,330 sqft
 Town Home
  Built in 1978
  —— sqft lot
  —— car garage
  $282/sqft
  Listed 11 days ago
Property Description
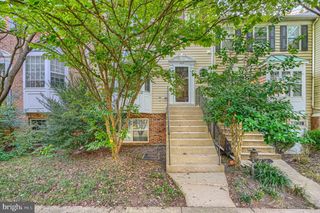
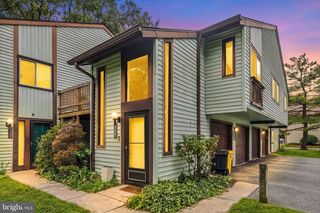
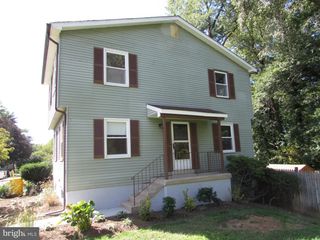
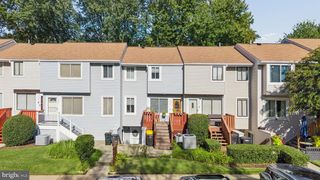
Welcome to 1486 Chatham Ct, a bright and inviting 3-bedroom, 2.5-bathroom townhome that is completely move-in ready, featuring a new roof, and updated HVAC. The main floor features warm wood-look flooring, fresh neutral paint, and a cozy bay window in the living room, opening right into an open eat-in kitchen with dark wood cabinetry, durable granite counter space, a handy breakfast bar peninsula, and stainless steel appliances. Head out the large sliding glass door to your deck, perfect for BBQs or relaxing outdoors. Upstairs, you'll find a comfortable primary suite with large closets, and its own updated private full bath, along with two additional sunlit bedrooms and a neatly updated hall bathroom. New hardwood-style flooring throughout on the upper level. Downstairs, the functional basement area provides a full laundry setup with built-in storage cabinets and a utility sink, plus walk-out access to a private, fully fenced back patio. You can also relax on the sunny upper deck, which overlooks the neighborhood playground and open grassy green spaces. An incredible location, this home sits just minutes from the vibrant shops, dining, and entertainment at Waugh Chapel Towne Centre, with easy access to Route 3, Route 50, and Route 32 for a straightforward commute to Annapolis, Fort Meade, Baltimore, or Washington, D.C.
- Listing Status:
- Active
- Data Last Updated:
- October 5, 2026 at 6:22PM
- Listing Office:
- Real Broker, LLC - Gaithersburg : 8554500442
- Listing Agent:
- Kamyar Khazai : 2406051736
- MLS ID:
- MDAA2157792

- General: Extensive HardscapeSidewalksAbove GradeBelow Grade
- Style: Colonial
- Other Structures: DeckPatio
- General: Aluminum Siding3Other
- HOA Amenities: Tot Lots/PlaygroundCommon Area MaintenanceExt Bldg MaintInsuranceLawn Care FrontLawn MaintenanceManagementSnow RemovalTrashWater369.26Monthly
- Originating MLS: BRIGHT_MAIN
- School District: ANNE ARUNDEL COUNTY PUBLIC SCHOOLS
- County: ANNE ARUNDEL-MD
- Zoning: R15020220890005653
- View: Courtyard
- Fencing: BoardPrivacyRearWood
- Water: Public
- Sewer: Public Sewer
- Source: BRIGHT_MAIN
This listing courtesy of Kamyar Khazai , Real Broker, LLC - Gaithersburg
Monthly Payment
- Principal & Interest $
- Property Taxes $
- Home Insurance $
- VA Funding Fee $