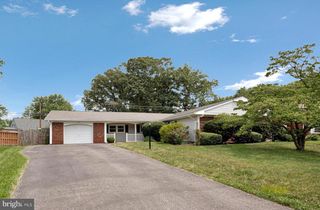
1710 FALLSWAY DR, Crofton, MD 21114
- 4 beds |
- 3 baths |
- 1,703 sqft
 Single-Family Home
  Built in 1973
  0.27acre lot
 1 car garage
  $308/sqft
  Listed 7 days ago
Property Description
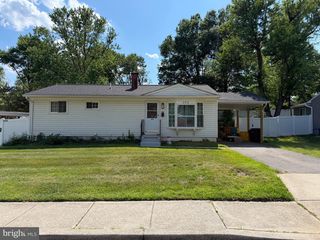
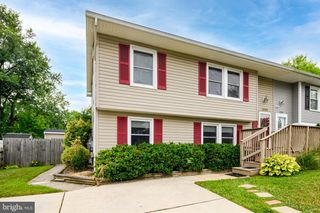
Welcome to this 4-bedroom, 2-bath split-level home in the Crofton Meadows community. Offering over 1,700 finished square feet, this home features fresh paint, a spacious living room, dining area, and kitchen on the upper level, along with three bedrooms and a full bath. The lower level includes a private primary bedroom, a second full bath, a large family room with a wood-burning fireplace, and a dedicated laundry room. Outside, the approximately quarter-acre lot offers a fully fenced backyard with mature shade trees, creating a quiet, garden-like setting with plenty of space to relax or play. An attached one-car garage and two-car driveway provide ample parking, and Percy Sussex Field is just a short distance away, adding convenient access to neighborhood green space.
- Listing Status:
- Coming Soon
- Date Added:
- July 16, 2026
- Data Last Updated:
- July 6, 2026 at 7:16AM
- Listing Office:
- Berkshire Hathaway HomeServices PenFed Realty : 4106478000
- Listing Agent:
- Shaun Leway : 4435341436
- MLS ID:
- MDAA2149604

- General: Dining AreaWindow TreatmentsChair RailingsFloor Plan - Traditional
- Rooms: Living RoomDining RoomPrimary BedroomBedroom 2Bedroom 3KitchenFamily RoomFoyerBedroom 1LaundryWorkshopBathroom 1
- Appliances: Washer/Dryer Hookups OnlyDishwasherDryerMicrowaveRefrigeratorWaterHeaterStoveFreezer
- Laundry: Basement
- Basement: Connecting stairwayOutside entranceRear entranceDaylightFullFullHeatedImprovedWalkout levelWorkshop
- A/C: Central A/CCeiling Fan(s)
- Heating: Forced AirNatural GasWood
- Fireplace: Fireplace - Glass DoorsFireplaceFireplaces: 1
- Disability Feature: None
- General: Above GradeBelow Grade
- Style: Split Foyer
- Other Structures: Patio
- Parking: Paved Driveway
- Roofing: Fiberglass
- Windows: InsulatedScreensTriple pane
- General: Vinyl Siding2Block
- HOA Amenities: Baseball FieldJog/Walk PathLakeLibraryTennis CourtsTot Lots/Playground160.0Annually
- Originating MLS: BRIGHT_MAIN
- School District: ANNE ARUNDEL COUNTY PUBLIC SCHOOLS
- County: ANNE ARUNDEL-MD
- Zoning: R5020220709510124
- Fencing: RearPrivacy
- Water: Public
- Sewer: Public Sewer
- Source: BRIGHT_MAIN
This listing courtesy of Shaun Leway , Berkshire Hathaway HomeServices PenFed Realty
Monthly Payment
- Principal & Interest $
- Property Taxes $
- Home Insurance $
- VA Funding Fee $

 New - 3 days ago