1731 FRIAR CT, Crofton, MD 21114
- 5 beds |
- 4 baths |
- 3,348 sqft
 Single-Family Home
  Built in 1980
  7,405sqft lot
 2 car garage
  $261/sqft
  Listed 20 days ago
Property Description
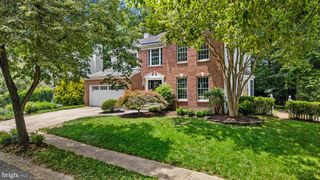
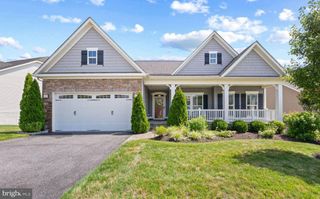
Beautifully remodeled home with an oversized primary suite addition built over the garage, situated on a corner lot in one of the areas most sought-after neighborhoods - Courts of Crofton! Numerous upgrades throughout! Professionally landscaped yard enclosed by a new six-foot cedar fence! Brand-new sewer pipe installed from the house to the county connection! Dual zone heating and air conditioning! Newer double-hung tilt windows! Updated baths! Solid hardwood floors on main level! French doors to a light-filled living room! Separate dining area with beautiful bow window! Remodeled kitchen with newer GE Cafe stainless steel appliances, gas cooking, newer bright cabinets, granite counters, custom island, garden window, modern tile backsplash and custom moldings! Spacious family room with cozy gas fireplace with stone front and new hearth! Custom sliders opening to new deck enhanced by a retractable awning extending your outdoor living space for year-round enjoyment! Impressive upstairs primary suite addition featuring an oversized bedroom, two walk-in closets with custom California closet systems, and a laundry area with full size washer/dryer! Luxurious primary bath with huge walk-in custom shower with convenient bench, large soaking tub, double vanity with granite counters, and separate toilet area with a pocket door! Three additional spacious bedrooms and full bath on upper level! The finished lower level offers remarkable versatility with an expansive recreation room, game area, full bathroom and a fifth bedroom/office/exercise room that opens to a huge storage room! Surround sound speaker system in living room and basement! New luxury vinyl plank floors and new carpet on lower level! Immaculate inside and out! Easy access to Annapolis, Baltimore, DC, Fort Meade, NSA, public transportation, shopping and much more!
- Listing Status:
- Coming Soon
- Date Added:
- July 15, 2026
- Data Last Updated:
- July 6, 2026 at 5:18AM
- Listing Office:
- Berkshire Hathaway HomeServices PenFed Realty : 4102660600
- Listing Agent:
- Dawn L Baxter : 4103530222
- MLS ID:
- MDAA2148668

- General: Bathroom - Walk-In ShowerBathroom - Soaking TubBathroom - Tub ShowerBuilt-InsCarpetCeiling Fan(s)Dining AreaFamily Room Off KitchenFormal/Separate Dining RoomKitchen - Eat-InKitchen - GourmetKitchen - IslandPrimary Bath(s)Recessed LightingWalk-in Closet(s)Wood Floors
- Rooms: Living RoomDining RoomPrimary BedroomBedroom 2Bedroom 3Bedroom 4Bedroom 5KitchenGame RoomFamily RoomRecreation RoomUtility RoomPrimary BathroomFull BathHalf Bath
- Appliances: Built-In MicrowaveDishwasherDisposalExhaust FanIcemakerOven - Self CleaningOven/Range - GasRefrigeratorStainless Steel AppliancesWaterHeaterDryer - Front LoadingWasher - Front Loading
- Laundry: Upper Floor
- Basement: FullFully finishedHeatedImprovedSump pump
- Flooring: CarpetCeramic tileSolid hardwood
- A/C: Ceiling Fan(s)Central A/CProgrammable ThermostatZoned
- Heating: Heat Pump(s)Programmable ThermostatZonedForced AirNatural GasElectric
- Fireplace: Gas/PropaneStoneMantel(s)FireplaceFireplaces: 1
- Disability Feature: Other
- General: Gutter SystemChimney Cap(s)Above GradeBelow Grade
- Style: ColonialTraditional
- Other Structures: Deck
- Parking: Concrete Driveway
- Roofing: Architectural Shingle
- Windows: Bay bowDouble hungDouble pane windowsInsulatedScreensSlidingVinyl clad
- General: Vinyl SidingStoneBlock3Block
- HOA Amenities: Tennis CourtsCommon Area MaintenanceManagementReserve FundsRecreation FacilityOther290.0Annually
- Originating MLS: BRIGHT_MAIN
- School District: ANNE ARUNDEL COUNTY PUBLIC SCHOOLS
- County: ANNE ARUNDEL-MD
- Zoning: R5020220990011435
- Fencing: FullyPrivacyWood
- Utilities: Cable tv available
- Water: Public
- Sewer: Public Sewer
- Source: BRIGHT_MAIN
This listing courtesy of Dawn L Baxter , Berkshire Hathaway HomeServices PenFed Realty
Monthly Payment
- Principal & Interest $
- Property Taxes $
- Home Insurance $
- VA Funding Fee $

 New - 2 days ago