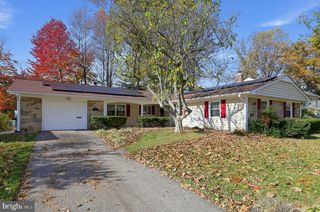
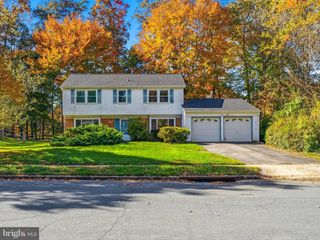
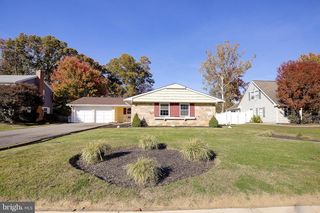
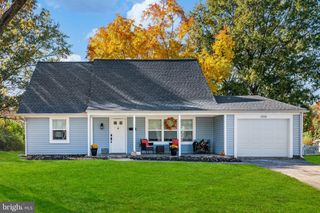
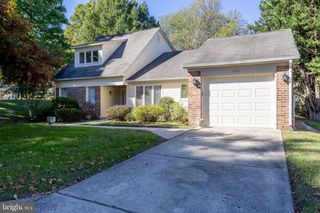
1737 LINKWOOD LN, Crofton, MD 21114
- 3 beds |
- 3 baths |
- 1,678 sqft
 Single-Family Home
 Built in 1975
 6,970sqft lot
 1 car garage
 $355/sqft
 Listed 5 days ago
Property Description
Welcome home to this beautifully appointed 3-bedroom, 2.5-bath home offering the perfect blend of comfort, style, and entertaining space! The bright and inviting main living level features a lovely bright bay window in the living room, luxury vinyl flooring, and an open-concept floor plan seamlessly connecting the living room, dining area, and kitchen. The spacious kitchen boasts stainless steel appliances, a center island, and access to the outdoor deck overlooking the spectacular backyard retreat. The inviting primary suite offers a peaceful place to unwind, featuring a beautifully renovated private bath complete with a stunning walk-in shower and generous walk-in closet. The lower-level game room offers warmth and character with a charming brick, wood-burning fireplace and opens to the family room, which provides access to a covered deck—perfect for relaxing or entertaining. The one car garage conveniently leads into a new mudroom and laundry area, while an additional large bedroom offers flexible living space. Outside, enjoy your own private backyard oasis featuring a fully fenced yard, inground pool, and extensive patio and decking, creating the perfect setting for summer gatherings, outdoor entertaining, and making lasting memories. Upgraded HVAC system and new roof in 2025. The one car garage has a Tesla charging station. Many upgrades and improvements! This home truly offers something for everyone!
- Listing Status:
- Active
- Date Added:
- November 14, 2026
- Data Last Updated:
- November 19, 2026 at 7:18AM
- Listing Office:
- Long & Foster Real Estate, Inc. : 4102244999
- Listing Agent:
- John J Collins : 4106936000
- MLS ID:
- MDAA2161116

- General: Above GradeBelow Grade
- Style: Split Foyer
- Other Structures: DeckPatio
- Pool: FencedIn ground
- Parking: Asphalt DrivewayElectricVehicleChargingStations
- Windows: Bay bow
- General: Vinyl Siding2Slab
- HOA Amenities: Jog/Walk PathTot Lots/PlaygroundCommon Area MaintenanceManagement155.0Annually
- Originating MLS: BRIGHT_MAIN
- School District: ANNE ARUNDEL COUNTY PUBLIC SCHOOLS
- County: ANNE ARUNDEL-MD
- Zoning: R5020220711242275
- Fencing: FullyRearWood
- Water: Public
- Sewer: Public Sewer
- Source: BRIGHT_MAIN
This listing courtesy of John J Collins , Long & Foster Real Estate, Inc.
Monthly Payment
- Principal & Interest $
- Property Taxes $
- Home Insurance $
- VA Funding Fee $