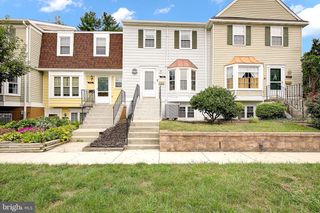
2435 LIZBEC CT, Crofton, MD 21114
- 2 beds |
- 2 baths |
- 1,396 sqft
 Town Home
  Built in 2003
  —— sqft lot
  —— car garage
  $258/sqft
  Listed 19 days ago
Property Description
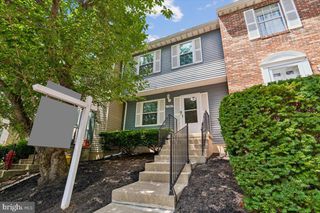
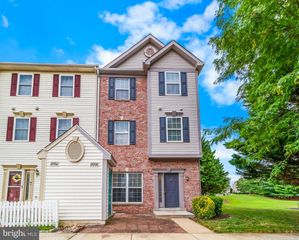
Nestled in the charming community of Wellfleet Mews, this exquisite townhouse condo offers a perfect blend of modern luxury and inviting warmth. Built in 2003, this home boasts a fresh, contemporary aesthetic while retaining its classic Colonial charm. As you step inside, you are greeted by an abundance of natural light, complemented by recess lighting, that dances across the luxury vinyl plank flooring, creating a welcoming atmosphere throughout the open-concept living space. The heart of the home is undoubtedly the beautifully appointed kitchen, designed with both functionality, entertainment, and style in mind. It features a bay window, modern cabinetry, ample table space, and high-end appliances, including a built-in microwave, self-cleaning oven, and dishwasher, making meal preparation a delight. Upstairs, you will find two generously sized bedrooms, each offering a serene retreat at the end of the day. The master bedroom is a true sanctuary, complete with vaulted ceilings, 2 skylights, and 2 generously sized closets with mirrored doors and closet systems. The well-designed bathroom features modern fixtures and finishes, providing a spa-like experience right at home with the separate tub and shower options. Additional highlights include the finished attic space w/pull-down stairs offering easily accessible storage space, as well as lower-level laundry. The outside space includes a private Trex deck overlooking a fenced backyard complete with paver hardscaping and a shed for storage. The community amenities are second to none, featuring 2 outdoor pools, basketball courts, tennis courts, playgrounds, and scenic jog/walk paths, perfect for an active lifestyle. Enjoy convenience and low maintenance living with a condo fee that includes 2 reserved parking spaces, water, lawn care, roof and gutter maintenance, and snow removal. Recent improvements include fully renovated bathrooms, luxury vinyl plank flooring, and new kitchen appliances in 2021; recess lighting, sliding glass door with built-in blinds, paver patio, new upstairs ceiling fans, and new Trex decking in 2023; and a new hot water heater installed in 2025. This home is not just a place to live; it's a lifestyle choice that offers comfort, luxury, and a sense of community. Experience the perfect blend of elegance and comfort in this stunning property, where every detail has been thoughtfully curated to create a warm and inviting atmosphere. Don't miss an opportunity to make this exceptional property your new home which is within minutes of schools and world class amenities to include shopping, restaurants, and various local and national franchise businesses.
- Listing Status:
- Active
- Date Added:
- July 18, 2026
- Data Last Updated:
- August 6, 2026 at 4:19AM
- Listing Office:
- RE/MAX United Real Estate : 3017024200
- Listing Agent:
- Cheryl D. Abrams Davis : 3014421011
- MLS ID:
- MDAA2151680

- General: Above GradeBelow Grade
- Style: Colonial
- Other Structures: Deck
- Parking: Assigned
- General: Brick FrontVinyl Siding2.5Other
- HOA Amenities: Basketball CourtsCommon GroundsJog/Walk PathPool - OutdoorCommon Area MaintenancePool(s)Snow RemovalWaterSewerReserve FundsManagementLawn MaintenanceExt Bldg Maint328.0Monthly
- Originating MLS: BRIGHT_MAIN
- School District: ANNE ARUNDEL COUNTY PUBLIC SCHOOLS
- County: ANNE ARUNDEL-MD
- Zoning: R020292190215748
- Utilities: Cable tvPhone available
- Water: Public
- Sewer: Public Sewer
- Source: BRIGHT_MAIN
This listing courtesy of Cheryl D. Abrams Davis , RE/MAX United Real Estate
Monthly Payment
- Principal & Interest $
- Property Taxes $
- Home Insurance $
- VA Funding Fee $

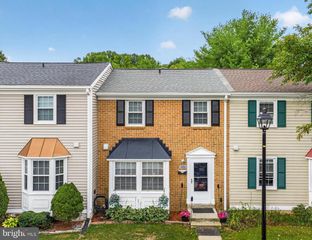
 New - 1 day ago