1153 SAINT STEPHENS CHURCH RD, Crownsville, MD 21032
- 3 beds |
- 2 baths |
- 1,194 sqft
 Single-Family Home
  Built in 1965
  1.5acre lot
 —— car garage
  $482/sqft
  Listed 19 days ago
Property Description
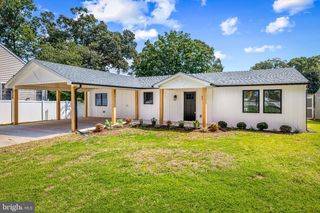
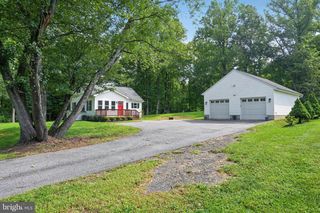
Charming conventional-style residence with 3 bedrooms, 2 full bathrooms, and 1,194 finished square feet, nestled on a tranquil wooded lot in desirable Crownsville. Brimming with character, the interior features beautiful hardwood floors and exposed beams throughout. The inviting living room showcases ample windows and a brick-accented fireplace, flowing seamlessly into the formal dining room with a chair rail and convenient side exterior access. Open to the dining room, the kitchen features stainless steel appliances, generous counter space with a butcher block section, abundant teal cabinetry with charming floral detailing, and convenient access to the rear exterior. The spacious primary bedroom offers a private ensuite bathroom, while two additional bedrooms provide comfortable accommodations and could also serve as private home offices. A second full bathroom completes the main level. The partially finished walk-out lower level offers a recreation room, an unfinished storage room with laundry, an additional spacious unfinished bonus room, and a dedicated workshop area, providing plenty of flexibility for hobbies, storage, and future customization. Outside, enjoy a peaceful wooded setting with a large storage shed and a covered patio or detached carport with an attached additional storage shed. The front yard features a small turf sitting area, creating an inviting space to relax and enjoy the tranquil surroundings.
- Listing Status:
- Active
- Data Last Updated:
- September 20, 2026 at 5:18PM
- Listing Office:
- Keller Williams Lucido Agency : 4104656900
- Listing Agent:
- Robert J Lucido : 4104656900
- MLS ID:
- MDAA2155864

- General: Above Grade
- Style: Ranch/Rambler
- General: Shake Siding2Block
- Originating MLS: BRIGHT_MAIN
- School District: ANNE ARUNDEL COUNTY PUBLIC SCHOOLS
- County: ANNE ARUNDEL-MD
- Zoning: RESIDENTIAL AGRICULTURE020200012804500
- View: Trees/Woods
- Utilities: Circuit breakers
- Water: Private
- Sewer: Gravity Sept Fld
- Source: BRIGHT_MAIN
This listing courtesy of Robert J Lucido , Keller Williams Lucido Agency
Monthly Payment
- Principal & Interest $
- Property Taxes $
- Home Insurance $
- VA Funding Fee $

 New - 3 days ago