2028 HAVERFORD DR, Crownsville, MD 21032
- 5 beds |
- 5 baths |
- 5,845 sqft
 Single-Family Home
 Built in 1998
 0.97acre lot
 3 car garage
 $231/sqft
 Listed 1 month ago
Property Description
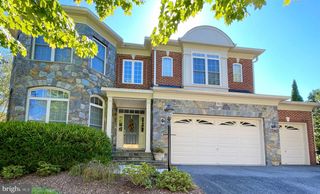
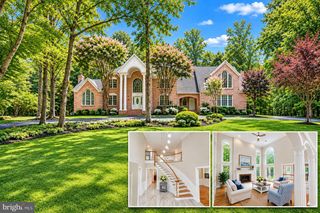
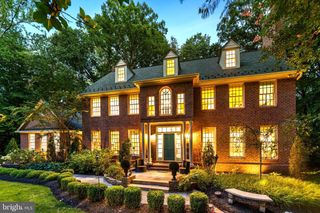
Timeless elegance and architectural distinction define this stunning Annapolis Preserve residence. Set on a private 0.97-acre lot backing to mature woodlands, the home’s classic façade features intricate quoins, decorative keystones, and a sweeping gabled roof. Inside, a grand two-story marble foyer with an curved staircase sets an impressive tone. Hardwood floors guide you into a formal living room highlighted by a classic wood-burning fireplace, flowing seamlessly into a sun-drenched sitting room framed by arched windows and custom plantation shutters. Richly appointed with custom cherry wood cabinetry, the home office opens through glass-paneled doors into the family room, where vaulted ceilings, two enormous skylights, and a dramatic floor-to-ceiling stone-surround fireplace create the ultimate gathering space. Adjacent to the family room, the well-appointed kitchen boasts deep, rich cabinetry, a center island with stool seating, and Smart refrigerator. Just off the breakfast area, a vaulted sunroom equipped with two skylights opens directly to an expansive deck complete with hot tub and adjoining screened porch with recessed lights and ceiling fan—ideal for seamless indoor-outdoor entertaining. A second staircase off the kitchen leads to an upper-level gallery, open on both sides and overlooking the front foyer and family room below, adding to the home’s dramatic architectural appeal. An impressive owner’s suite features a dramatic vaulted ceiling, two-sided gas fireplace shared with an adjoining private sitting room, and an expansive 21-foot-long walk-in closet with custom organizers. The sitting room offers a comfortable retreat within the owner’s suite, while the fireplace creates a warm focal point between the two spaces. The en-suite bath provides a deep soaking tub set beneath a skylight and surrounded by marble, a spacious shower, and dual-sink vanity. Two additional generously sized bedrooms each feature their own private full bath, while two more bedrooms share an en-suite bath. Spanning nearly 6,000 square feet of finished living space, complete with a 3-car garage and a vast unfinished lower level awaiting your custom vision, this home offers an unrivaled lifestyle of luxury and privacy.
- Listing Status:
- Active
- Data Last Updated:
- November 4, 2026 at 7:20PM
- Listing Office:
- Redfin Corp : 4102028454
- Listing Agent:
- Mary C Gatton : 4432239296
- MLS ID:
- MDAA2158188

- General: Exterior LightingHot TubUnderground Lawn SprinklerAbove GradeBelow Grade
- Style: Colonial
- Other Structures: PorchDeckScreened
- Parking: Asphalt Driveway
- Roofing: Architectural Shingle
- Windows: CasementPalladianScreensSkylightsWood frame
- General: Stucco3Other
- HOA Amenities: Tot Lots/PlaygroundCommon Area Maintenance1000.0Annually
- Originating MLS: BRIGHT_MAIN
- School District: ANNE ARUNDEL COUNTY PUBLIC SCHOOLS
- County: ANNE ARUNDEL-MD
- Zoning: RA020263490093153
- View: Trees/WoodsScenic Vista
- Water: Well
- Sewer: Private Septic TankOn Site Septic
- Source: BRIGHT_MAIN
This listing courtesy of Mary C Gatton , Redfin Corp
Monthly Payment
- Principal & Interest $
- Property Taxes $
- Home Insurance $
- VA Funding Fee $