340 SEVERN RD, Crownsville, MD 21032
- 3 beds |
- 4 baths |
- 2,328 sqft
 Rental
  Built in 2003
  3,920sqft lot
 —— car garage
  $2/sqft
  Listed 1 month ago
Property Description
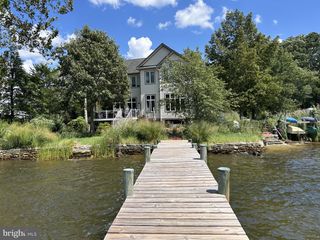
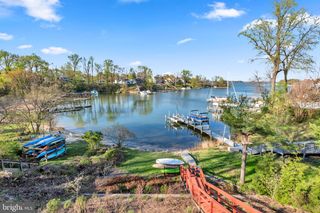
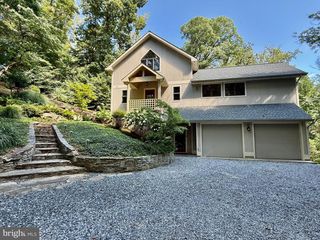
Located in Crownsville, Maryland. The property offers stunning views of the Severn River and comes fully furnished with top-quality furnishings. The home features three bedrooms, a first-floor office, and an inviting lower-level club room. The kitchen is well-equipped for cooking enthusiasts. One of the highlights of this home is its custom-built porch, where you can relax and enjoy the waterfront views. The property also includes a private pier, perfect for kayaking, paddle boarding, crabbing, and fishing. The outdoor space is designed for entertaining, with a lush lawn for picnics and gatherings. This property's rental period is from October 1st to June 1, 2027. This is a 8-month lease. Please do not ask about 12 months. To apply for this rental, visit the company website and use the "for rent" search function. Enter the property's address to access the application link on the property page. Please note that there is a $55 application fee per applicant. The Herald Harbour Community, where the home is located, offers convenient access to BWI Airport (20 minutes away), major routes like 97 and 32, and downtown Annapolis (a 10-minute drive). Overall, it is a beautiful opportunity to enjoy waterfront living and all the amenities this property offers.
- Listing Status:
- Active
- Data Last Updated:
- September 20, 2026 at 7:19PM
- Listing Office:
- Long & Foster Real Estate, Inc. : 4102633400
- Listing Agent:
- Michele T Cordle : 4105628680
- MLS ID:
- MDAA2154496

- General: Flood LightsBBQ GrillExtensive HardscapeOtherAbove GradeBelow Grade
- Style: CoastalContemporary
- Other Structures: Deck
- Parking: Concrete DrivewayCrushed Stone
- General: Cedar3Concrete Perimeter
- Originating MLS: BRIGHT_MAIN
- School District: ANNE ARUNDEL COUNTY PUBLIC SCHOOLS
- County: ANNE ARUNDEL-MD
- Zoning: R020241312522155
- View: RiverPanoramic
- Waterfront: 55
- Utilities: Electric availableSewer available
- Water: Public
- Sewer: Private Septic Tank
- Source: BRIGHT_MAIN
This listing courtesy of Michele T Cordle , Long & Foster Real Estate, Inc.