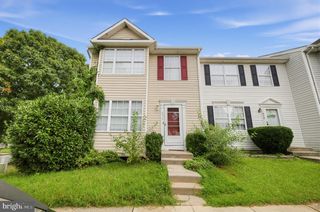
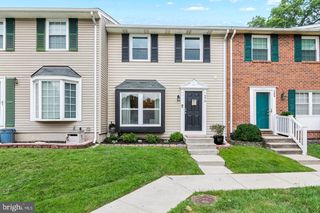
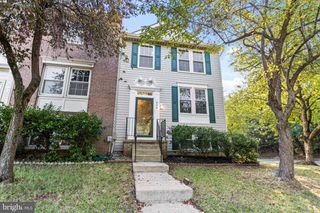
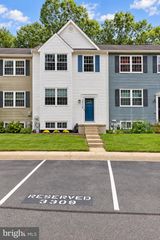
1210 SWANHILL CT, Curtis Bay, MD 21226
- 3 beds |
- 3 baths |
- 1,720 sqft
 Town Home
  Built in 1990
  2,178sqft lot
 —— car garage
  $203/sqft
  Listed 10 days ago
Property Description
Welcome to this spacious 3-bedroom, 2.5-bath home nestled in a water-privileged community in Pasadena, where the community beach and pier are just steps away. Offering generous living spaces, a versatile finished lower level, and wonderful outdoor amenities, this home provides the perfect setting for comfortable everyday living and entertaining. The main level welcomes you with beautiful hardwood floors and a spacious living room highlighted by a light-filled bay window. Just beyond the living room is the well-appointed kitchen featuring Corian countertops, ample cabinetry, a convenient planning station, pantry, and adjoining dining area. Step outside onto the expansive rear deck overlooking the fully fenced backyard, an inviting space for grilling, outdoor dining, entertaining, or simply relaxing. A conveniently located powder room completes the main level. Upstairs, retreat to the spacious primary bedroom, featuring a walk-in closet, en-suite bath, and dedicated vanity/dressing area. Two additional bedrooms complete the upper level, providing the convenience of having all three bedrooms together on one floor. The fully finished lower level expands the home’s living space with a generous family room anchored by a cozy pellet stove. Additional flexible space offers endless possibilities for a guest retreat, home office, recreation area, or multi-generational living. A laundry room, workshop, additional storage, and convenient walkout access to the fenced backyard complete this versatile level. Outside, enjoy a spacious deck and fenced backyard, plus water-privileged community amenities, including easy access to the nearby beach and pier plus access to the community marina featuring boat slips, lifts, a boat ramp, and off-season storage. Marina fees are approximately $750 or less annually, offering an exceptional value for boating enthusiasts. Whether spending the day by the water, entertaining at home, or simply enjoying the outdoors, this property offers a wonderful blend of space, flexibility, and waterfront-community living. Conveniently located with access to Fort Smallwood Road, MD-100, I-695, and I-97, the home provides connections to Pasadena, Glen Burnie, Baltimore, BWI Airport, and surrounding employment and entertainment destinations. With three bedrooms, two and a half baths, multiple living spaces, a finished walkout lower level, a fenced backyard, and community water access just steps away, this home offers a lifestyle that is as versatile as it is inviting. Pricing for water amenities Slip - $600.00 Slip & Storage - $750.00 Storage - $250.00 Ramp Fee - $50.00 Some photos have been Virtually Staged.
- Listing Status:
- Active
- Date Added:
- September 11, 2026
- Data Last Updated:
- September 20, 2026 at 7:19PM
- Listing Office:
- Northrop Realty : 4107702910
- Listing Agent:
- Krissy Doherty : 4107905064
- MLS ID:
- MDAA2142588

- General: Exterior LightingSecure StorageSidewalksStreet LightsAbove GradeBelow Grade
- Style: Traditional
- Other Structures: PorchDeck
- Parking: Paved Parking
- Roofing: Architectural Shingle
- Windows: Bay bowDouble pane windowsInsulatedScreensVinyl cladTransom
- General: Vinyl Siding3Other
- HOA Amenities: 70.0Monthly
- Originating MLS: BRIGHT_MAIN
- School District: ANNE ARUNDEL COUNTY PUBLIC SCHOOLS
- County: ANNE ARUNDEL-MD
- Zoning: R5020319490058522
- View: Garden/LawnTrees/Woods
- Fencing: Rear
- Water: Public
- Sewer: Public Sewer
- Source: BRIGHT_MAIN
This listing courtesy of Krissy Doherty , Northrop Realty
Monthly Payment
- Principal & Interest $
- Property Taxes $
- Home Insurance $
- VA Funding Fee $

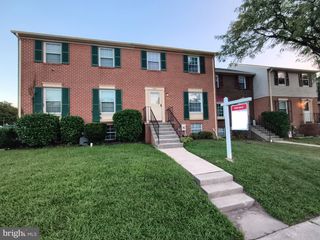
 New - 2 days ago