10727 BETHESDA CHURCH RD, Damascus, MD 20872
- 5 beds |
- 4 baths |
- 3,353 sqft
 Single-Family Home
 Built in 1999
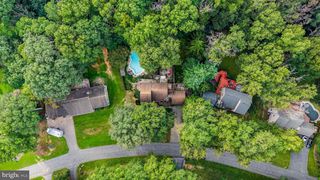
 1.4acre lot
 3 car garage
 $209/sqft
 Listed 21 days ago
Property Description
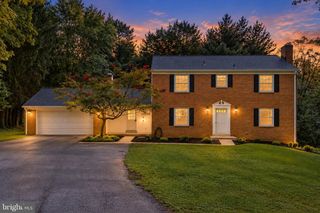
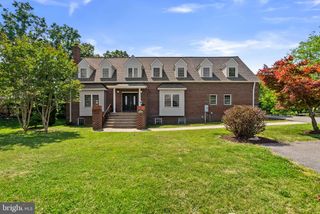
***Check our the virtual tour!*** Welcome to Bethesda Church Road! Space, flexibility, and a setting you’ll love—this move-in-ready home has it all! Featuring five bedrooms and four full bathrooms, this thoughtfully designed home offers room for everyone. Two of the suites are on the main level and the expansive primary suite is on the upper level above the garage. That’s three total en-suites! Whether you’re welcoming in-laws, accommodating college students, creating a private guest suite, or setting up a dedicated home office, the possibilities are endless. Fresh paint and brand-new flooring throughout give the home a refreshed, inviting feel. The main level features an open-concept kitchen, living, and dining area that serves as the perfect hub for everyday living, family meals, and entertaining. Main level laundry is a huge bonus! Step outside to the back deck off the kitchen and enjoy the privacy and possibilities of 1.4 acres. Need even more space? The walk-out lower level features a new sliding glass door, additional living space, and its own one-car garage. Parking and storage are a breeze with a two-car garage on the main level. Bring all your cars, toys and equipment. NO HOA! Located in the highly sought-after Damascus school cluster, this home combines space and convenience in a wonderful location. Enjoy easy commutes to Frederick, Rockville, and Bethesda, along with nearby local favorites like Doc Waters Cidery, Butler’s Orchard, Damascus Regional Park, and the iconic Jimmie Cone. With generous living spaces, a versatile layout, fresh updates, and room to spread out both inside and out, this is an opportunity you won’t want to miss. Schedule your showing today!
- Listing Status:
- Active
- Data Last Updated:
- November 4, 2026 at 6:19PM
- Listing Office:
- LPT Realty, LLC : 8773662213
- Listing Agent:
- Rosie Tomlinson : 3019065886
- MLS ID:
- MDMC2257936

- General: Above GradeBelow Grade
- Style: Cape Cod
- Other Structures: PorchDeck
- Parking: Paved Driveway
- General: Frame3Concrete Perimeter
- Originating MLS: BRIGHT_MAIN
- School District: MONTGOMERY COUNTY PUBLIC SCHOOLS
- County: MONTGOMERY-MD
- Zoning: AR161200926824
- View: Trees/Woods
- Water: Public
- Sewer: On Site Septic
- Source: BRIGHT_MAIN
- Exclusions: See seller supplied exclusions
This listing courtesy of Rosie Tomlinson , LPT Realty, LLC
Monthly Payment
- Principal & Interest $
- Property Taxes $
- Home Insurance $
- VA Funding Fee $