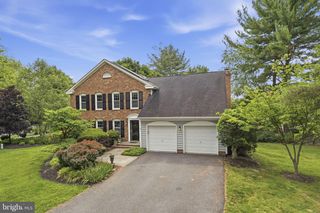
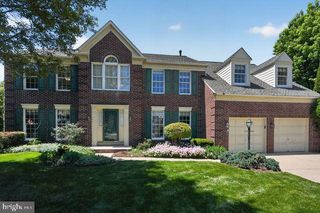
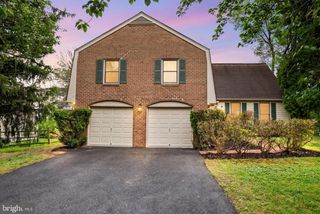
24009 PREAKNESS DR, Damascus, MD 20872
- 4 beds |
- 4 baths |
- 3,792 sqft
 Single-Family Home
  Built in 1986
  10,019sqft lot
 —— car garage
  $174/sqft
  Listed 6 days ago
Property Description
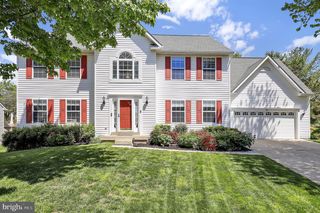
Are you looking for the perfect place to call home in Damascus, Maryland? Come with us on a full tour of this stunning Fix & List home for sale at 24009 Preakness Drive in Damascus, Maryland! Renovations just completed are new carpet throughout, freshly painted throughout, new windows in the sunroom and more! This move-in ready house has four big bedrooms upstairs, three and a half bathrooms, and a huge finished basement that walks out to a fenced backyard. You will love the massive first family room addition, the cozy wood fireplace, and the bright sunroom with brand-new windows. There is also a beautiful newer composite deck that is perfect for summer barbecues and relaxing outside. With a private home office or 5th bedroom, a spacious master suite, and updated appliances, this house truly has it all. Watch the full walkthrough video to see every single room and find out if this is your dream home!
- Listing Status:
- Active
- Date Added:
- June 30, 2026
- Data Last Updated:
- July 6, 2026 at 6:16AM
- Listing Office:
- RE/MAX Town Center : 3015402232
- Listing Agent:
- Chris Thompson : 3017582679
- MLS ID:
- MDMC2242940

- General: Above GradeBelow Grade
- Style: Colonial
- Parking: Asphalt Driveway
- Roofing: Composite
- General: ConcreteBrickBrick FrontVinyl Siding3Concrete Perimeter
- HOA Amenities: 297.72Annually
- Originating MLS: BRIGHT_MAIN
- School District: MONTGOMERY COUNTY PUBLIC SCHOOLS
- County: MONTGOMERY-MD
- Zoning: RE2C161202571438
- Fencing: Rear
- Water: Public
- Sewer: Public Sewer
- Source: BRIGHT_MAIN
This listing courtesy of Chris Thompson , RE/MAX Town Center
Monthly Payment
- Principal & Interest $
- Property Taxes $
- Home Insurance $
- VA Funding Fee $