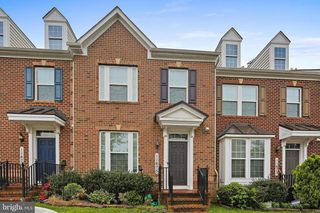
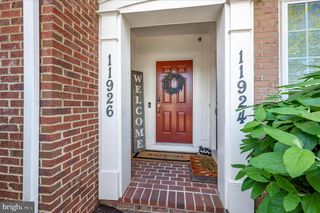
25353 DAMASCUS PARK TER, Damascus, MD 20872
- 3 beds |
- 3 baths |
- 2,447 sqft
 Rental
  Built in 2004
  1,307sqft lot
 —— car garage
  $1/sqft
  Listed 14 days ago
Property Description
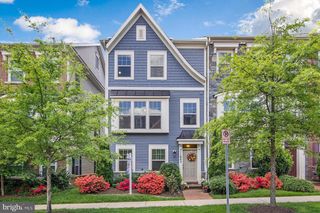
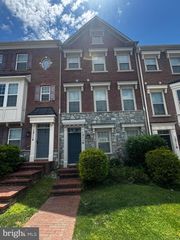
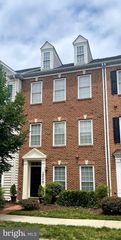
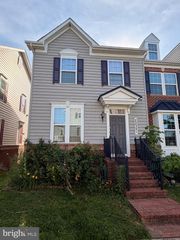
For Rent! Beautiful brick-front townhome on a premium lot backing to scenic parkland, offering three finished levels of living space and a spacious deck with peaceful views. The main level features hardwood floors, a bright living room with bay window, an updated kitchen with maple cabinets, granite countertops, stainless steel appliances, center island, and an adjoining family room with deck access. Upstairs you'll find a spacious primary suite with vaulted ceiling, sitting area, walk-in closet, and private bath, plus two additional bedrooms and a full hall bath. The finished walkout lower level includes a large recreation room with soaring ceilings and a gas fireplace, half bath, laundry room, and storage space. Conveniently located near I-270, I-70, shopping, schools, parks, and recreational amenities, this home also includes two assigned parking spaces and access to a neighborhood tot lot. 🏡✨
- Listing Status:
- Active
- Data Last Updated:
- July 6, 2026 at 6:16AM
- Listing Office:
- RE/MAX Town Center : 3015402232
- Listing Agent:
- Jing Liu : 3012150629
- MLS ID:
- MDMC2242020

- General: SidewalksAbove GradeBelow Grade
- Style: Colonial
- Parking: Assigned
- Roofing: Asphalt
- Windows: Double pane windows
- General: Brick FrontVinyl Siding2Concrete Perimeter
- HOA Amenities: Common Area Maintenance100.0Monthly
- Originating MLS: BRIGHT_MAIN
- School District: MONTGOMERY COUNTY PUBLIC SCHOOLS
- County: MONTGOMERY-MD
- Zoning: RT161203400612
- View: Trees/Woods
- Fencing: PrivacyRear
- Water: Public
- Sewer: Public Sewer
- Source: BRIGHT_MAIN
- Exclusions: Hanging light fixture in lower level family room.
This listing courtesy of Jing Liu , RE/MAX Town Center