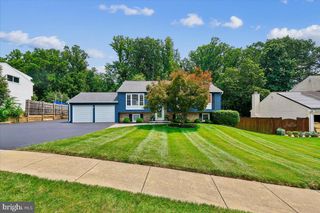
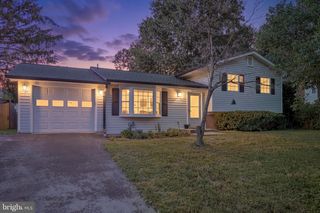
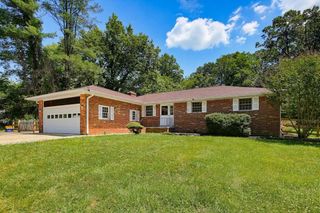
26007 MOUNT VERNON AVE, Damascus, MD 20872
- 3 beds |
- 3 baths |
- 2,660 sqft
 Single-Family Home
  Built in 1974
  4.6acre lot
 2 car garage
  $244/sqft
  Listed 28 days ago
Property Description
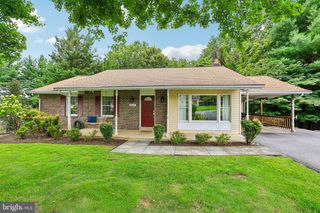
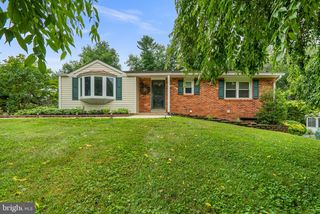
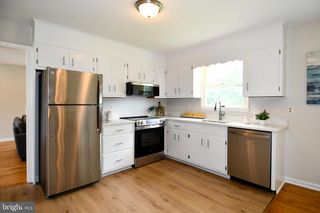
Welcome to this picturesque 4.6-acre property where peaceful living meets everyday comfort and endless possibilities. Perfectly suited for horses, livestock, chickens, and all your furry companions, this exceptional property features fenced pastures, a tranquil pond, and a well-equipped four-stall barn complete with a tack room and spacious 30-foot loft. Inside, the classic ranch-style home offers luxury vinyl plank flooring and sun-filled interiors throughout. The welcoming living room is highlighted by a charming bay window, while the dining room provides direct access to the patio for effortless indoor-outdoor entertaining. The spacious eat-in kitchen is designed for both function and gathering, featuring abundant cabinetry, a pantry, display cabinets, a built-in breakfast bar, and seamless flow into the family room, where a cozy fireplace and casual dining area create the perfect setting for everyday living. The primary suite includes a private en-suite bath, while two additional bedrooms and a full bath with a walk-in tub complete the main level. The expansive lower level offers incredible potential with a recreation room anchored by a brick-profile fireplace, space to create additional rooms, a full bath, laundry area, and abundant storage. Recent improvements, including a new roof (2024), sliding glass door (2026), and water heater (2018), provide added peace of mind. Whether you're seeking a hobby farm, an equestrian retreat, or simply room to enjoy the beauty of nature, this charming property offers the ideal blend of tranquility and modern convenience.
- Listing Status:
- Pending
- Date Added:
- July 10, 2026
- Data Last Updated:
- August 6, 2026 at 6:20PM
- Listing Office:
- Northrop Realty : 2406801515
- Listing Agent:
- Keri Weis : 3014736732
- MLS ID:
- MDMC2228782

- General: Breakfast AreaCeiling Fan(s)Dining AreaEntry Level BedroomFamily Room Off KitchenKitchen - Eat-InPantryPrimary Bath(s)
- Rooms: Living RoomDining RoomPrimary BedroomBedroom 2Bedroom 3KitchenFamily RoomBreakfast RoomRecreation RoomStorage RoomUtility Room
- Appliances: DryerWasherMicrowaveDishwasherRefrigeratorIcemakerStove
- Laundry: Has LaundryLower Floor
- Basement: UnfinishedConnecting stairwayHeatedImprovedInterior access
- Flooring: Luxury vinyl plankVinyl
- A/C: OtherProgrammable Thermostat
- Heating: Programmable ThermostatHeat Pump(s)Electric
- Fireplace: FireplaceFireplaces: 2
- Disability Feature: Other
- General: Exterior LightingOutbuilding(s)Above GradeBelow Grade
- Style: Ranch/Rambler
- Other Structures: Patio
- Roofing: Shingle
- Windows: Bay bowVinyl cladScreens
- General: FrameBrickVinyl Siding2Permanent
- Originating MLS: BRIGHT_MAIN
- School District: MONTGOMERY COUNTY PUBLIC SCHOOLS
- County: MONTGOMERY-MD
- Zoning: RE2C161200930280
- View: Garden/LawnPasturePond
- Fencing: Split Rail
- Water: Public
- Sewer: Septic Exists
- Source: BRIGHT_MAIN
This listing courtesy of Keri Weis , Northrop Realty
Monthly Payment
- Principal & Interest $
- Property Taxes $
- Home Insurance $
- VA Funding Fee $