49845 SAINT JEROMES PL, Dameron, MD 20628
- 4 beds |
- 3 baths |
- 2,900 sqft
 Single-Family Home
  Built in 2026
  2.05acre lot
 3 car garage
  $248/sqft
  Listed 2 months ago
Property Description
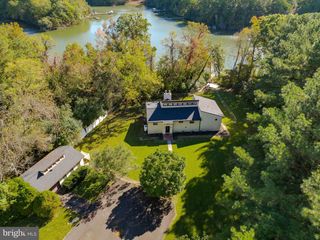
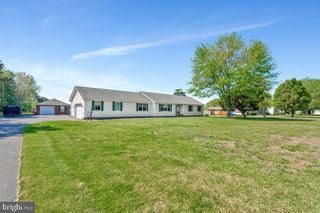
New! Custom-built traditional home located in St. Jeromes Crossing, in Dameron, 15 min south of NAS Pax River! Situated on two clear acres with plenty of space to add a pool, pole barn, etc. Nearly 3,000 sf of brand new living space to call home, worry-free, for years to come. The true 3-car side-entry attached garage is complete with a service door to the backyard and even hot- and cold-water spigots for washing the car year-round. The stunning first floor offers a gourmet kitchen featuring a stylish backsplash, elegant stainless steel appliances (including a beverage fridge), an island with a prep sink, touchless technology faucets, and a pantry. A breakfast area, powder room, dining room, study, and great room are flooded with natural light and equipped with attractive light fixtures. A stacked stone gas FP features a mantel and is pre-wired for a TV. The upper level features a spacious primary suite, a huge closet with customizable shelving, and a storage island. A spa-like primary bath with a separate water closet completes the suite. Convenient upper-floor laundry includes a wash basin. The sizable secondary bedrooms have ceiling fans and ample closet space. Enjoy the pastoral surroundings and proximity to the water/bay, St. James Deli, historic St. Mary's City, and St. Mary's College. Easy commute to nearby Webster Field, and a traffic-free drive to NAS Pax.
- Listing Status:
- Pending
- Date Added:
- April 29, 2026
- Data Last Updated:
- July 6, 2026 at 11:18PM
- Listing Office:
- RE/MAX One : 4437718009
- Listing Agent:
- William Brooke Matthews : 3019045180
- MLS ID:
- MDSM2030126

- General: Bathroom - Soaking TubBathroom - Tub ShowerBathroom - Walk-In ShowerCeiling Fan(s)Dining AreaFamily Room Off KitchenFormal/Separate Dining RoomKitchen - Eat-InKitchen - GourmetKitchen - Table SpacePantryPrimary Bath(s)Upgraded CountertopsWalk-in Closet(s)
- Rooms: Living RoomDining RoomPrimary BedroomBedroom 2Bedroom 3Bedroom 4KitchenFoyerLaundryOfficePrimary BathroomFull BathHalf Bath
- Appliances: Built-In MicrowaveCooktopDishwasherExhaust FanIcemakerOven - WallWasher/Dryer Hookups OnlyWater Heater - TanklessRefrigerator
- Laundry: HookupUpper Floor
- Flooring: Luxury vinyl plank
- A/C: Central A/CCeiling Fan(s)Programmable ThermostatZoned
- Heating: Heat Pump(s)Programmable ThermostatZonedElectric
- Fireplace: Gas/PropaneFireplaceFireplaces: 1
- Disability Feature: None
- General: Above GradeBelow Grade
- Style: Traditional
- Other Structures: PorchDeck
- Roofing: Shingle
- General: BrickVinyl Siding2Crawl Space
- Originating MLS: BRIGHT_MAIN
- School District: ST. MARY'S COUNTY PUBLIC SCHOOLS
- County: SAINT MARYS-MD
- Zoning: RPD1901047760
- Water: Well
- Sewer: Mound SystemSeptic ExistsSeptic = # of BR
- Source: BRIGHT_MAIN
- Exclusions: Washer & Dryer
This listing courtesy of William Brooke Matthews , RE/MAX One
Monthly Payment
- Principal & Interest $
- Property Taxes $
- Home Insurance $
- VA Funding Fee $