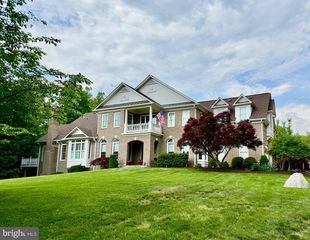
14804 TURKEY FOOT RD, Darnestown, MD 20878
- 5 beds |
- 5 baths |
- 5,681 sqft
 Single-Family Home
  Built in 1987
  1.76acre lot
 3 car garage
  $262/sqft
  Listed 3 days ago
Property Description
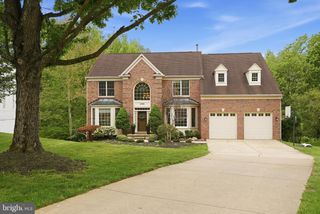
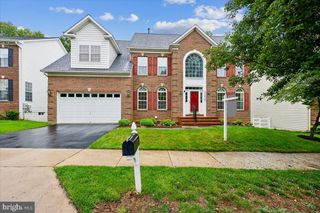
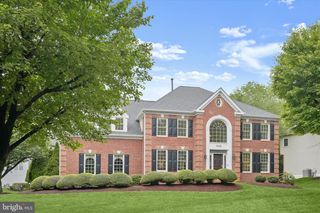
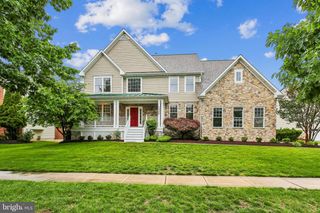
A rare and exceptional find, this property offers an unparalleled sense of privacy and serenity right in the heart of Darnestown. The remodeled residence features an expansive main-level primary suite, complete with a tray ceiling, spa-inspired bath and a generously sized walk-in closet. At the center of the home is a gourmet kitchen designed for effortless entertaining. The adjacent great room offers remarkable versatility, showcasing a custom wall of built-in bookshelves perfect for a library retreat, game center or recreational space. Notice the touches throughout the home including the crown molding, wood floors, wide doorways, high end kit. appliances - all creating a luxurious experience. OPEN HOUSE SUNDAY, 5/31, Noon to 2:00. Outside, the property transitions into a tranquil backyard oasis, offering an idyllic, completely secluded backdrop for quiet morning coffee, relaxation, or large-scale outdoor gatherings. Completing this picture, the expansive front porch serves as a picturesque spot to eat, read, or just to overlook the manicured grounds. The 3 car garage offers plenty of space for parking and is easy to access. The driveway is stately/sweeping and is wide to provide additional parking options. ADJACENT OUTLOT #4 (on the lower side) is included as part of this sale. It is .48 acre for a total of 2.24 acres.
- Listing Status:
- Active
- Data Last Updated:
- May 31, 2026 at 3:19PM
- Listing Office:
- RLAH @properties : 3016520643
- Listing Agent:
- Jacqueline Grenning : 3015295200
- MLS ID:
- MDMC2237512

- General: Stone Retaining WallsOtherAbove GradeBelow Grade
- Style: Colonial
- Other Structures: PorchDeck
- Parking: Circular Driveway
- General: Frame3Other
- Originating MLS: BRIGHT_MAIN
- School District: MONTGOMERY COUNTY PUBLIC SCHOOLS
- County: MONTGOMERY-MD
- Zoning: RE2160602017706
- View: Scenic Vista
- Water: Public
- Sewer: Septic Exists
- Source: BRIGHT_MAIN
This listing courtesy of Jacqueline Grenning , RLAH @properties
Monthly Payment
- Principal & Interest $
- Property Taxes $
- Home Insurance $
- VA Funding Fee $

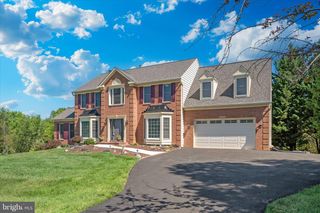
 New - 2 days ago