3517 CASTLE WAY, Davidsonville, MD 21035
- 3 beds |
- 3 baths |
- 3,628 sqft
 Single-Family Home
  Built in 2003
  3.05acre lot
 2 car garage
  $400/sqft
  Listed 22 days ago
Property Description
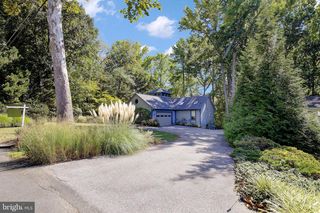
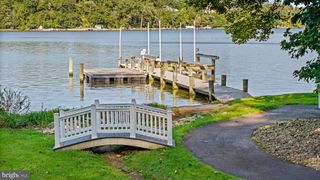
Escape to an idyllic setting surrounded by mature woods and a picturesque stream. This beautiful 3-acre property offers exceptional privacy and tranquility while keeping you conveniently close to shopping, dining, everyday essentials, and major commuter routes. This meticulously maintained home offers you over 3500 sq feet of one floor living. You're going to love the gorgeous gourmet kitchen with island, stainless and granite. The high-end appliances include Sub Zero Refrigerator and 6 Burner Viking Stovetop with downdraft. Next retreat to your primary bedroom suite with renovated spa-inspired bath (with heated floors and towel rack) plus sliders to your oversized deck for private family living or entertaining. Walk past the family room with it's gorgeous stone chimney, custom mantle and crown molding throughout to the 2 additional bedrooms and full bath. The full unfinished basement with high ceilings offers opportunities for further expansion. Add to this the 2-car attached garage with work area and cabinetry for storage as well as 2 additional sheds for your projects, tools and toys. New Roof in 2026. Updated HVAC with propane back up is approximately 5 years old. You don't want to miss this one.
- Listing Status:
- Active
- Date Added:
- August 29, 2026
- Data Last Updated:
- September 20, 2026 at 5:18PM
- Listing Office:
- Long & Foster Real Estate, Inc. : 4102602800
- Listing Agent:
- David C Luptak : 2028419084
- MLS ID:
- MDAA2153770

- General: Extensive HardscapeOutbuilding(s)Above GradeBelow Grade
- Style: Ranch/Rambler
- Other Structures: PorchDeck
- Parking: Shared DrivewayAsphalt Driveway
- Roofing: Architectural Shingle
- General: StoneVinyl Siding2Block
- Originating MLS: BRIGHT_MAIN
- School District: ANNE ARUNDEL COUNTY PUBLIC SCHOOLS
- County: ANNE ARUNDEL-MD
- Zoning: RA020100090092834
- View: Garden/LawnCreek/StreamTrees/Woods
- Water: Well
- Sewer: Septic Exists
- Source: BRIGHT_MAIN
This listing courtesy of David C Luptak , Long & Foster Real Estate, Inc.
Monthly Payment
- Principal & Interest $
- Property Taxes $
- Home Insurance $
- VA Funding Fee $