4356 LINTHICUM RD, Dayton, MD 21036
- 3 beds |
- 2 baths |
- 2,359 sqft
 Single-Family Home
  Built in 1973
  5acre lot
 2 car garage
  $356/sqft
  Listed 19 days ago
Property Description
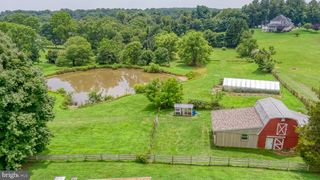
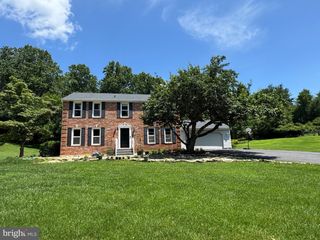
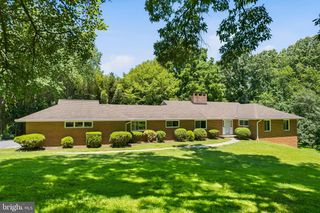
PRICE REDUCED! Solar panels are fully paid off and will transfer to the buyer free and clear, offering an excellent opportunity for energy savings. The finished basement also features a full bathroom and an additional room that are not listed. Don't miss this exceptional opportunity to own a beautifully updated home with valuable additional features! Welcome to this beautiful Dayton countryside retreat, situated on 5 scenic acres backing to preservation land for exceptional privacy. The entire home was extensively remodeled in 2021, featuring an open-concept kitchen with quartz countertops and a spacious island. The finished basement includes a full bathroom and an additional bedroom that are not included in the official property features. The main level offers durable LVP flooring, while the finished basement features engineered wood flooring. All bathrooms have been remodeled, creating a fresh, modern feel throughout this spacious and private retreat. The spacious garage features a professionally finished epoxy floor, owned solar panels installed in 2021, and dedicated EV and RV charging capabilities—combining modern convenience, energy efficiency, and functionality. Enjoy the outdoors with a deck, pergola, garden, and spacious grounds. The barn has water and electricity, offering great flexibility for storage, hobbies, or other uses. Additional updates include roof, water heater, siding, windows, and more. Exciting ADU Potential! This exceptional property offers possibilities for future living space, multigenerational living, or investment potential. Don’t miss this rare opportunity for peaceful country living in Dayton!
- Listing Status:
- Active
- Date Added:
- September 1, 2026
- Data Last Updated:
- September 20, 2026 at 3:18PM
- Listing Office:
- Mulan Realty, Corp : 4436080180
- Listing Agent:
- Meng Meng Zhao : 4105647512
- MLS ID:
- MDHW2072976

- General: Above GradeBelow Grade
- Style: Ranch/Rambler
- Other Structures: Patio
- Parking: Circular DrivewayConcrete Driveway
- Roofing: ShakeShingle
- General: BrickCombination1Block
- HOA Amenities: None
- Originating MLS: BRIGHT_MAIN
- School District: HOWARD COUNTY PUBLIC SCHOOL SYSTEM
- County: HOWARD-MD
- Zoning: RCDEO1405365511
- View: Trees/Woods
- Water: Private
- Sewer: Public Septic
- Source: BRIGHT_MAIN
This listing courtesy of Meng Meng Zhao , Mulan Realty, Corp
Monthly Payment
- Principal & Interest $
- Property Taxes $
- Home Insurance $
- VA Funding Fee $