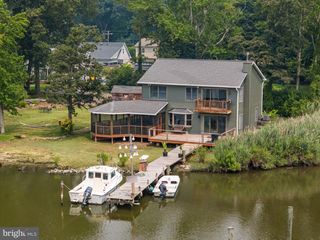
5934 SNEED DR, Deale, MD 20751
- 3 beds |
- 3 baths |
- 1,904 sqft
 Single-Family Home
  Built in 1991
  8,712sqft lot
 2 car garage
  $368/sqft
  Listed 23 days ago
Property Description
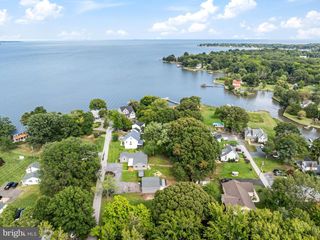
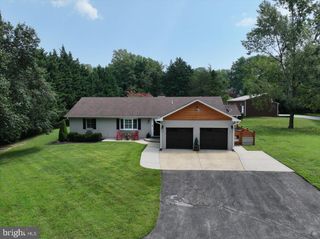
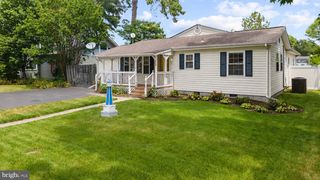
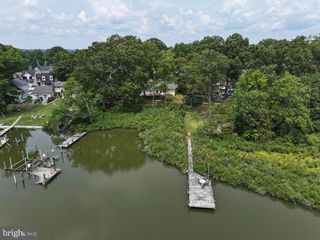
Embrace the ultimate coastal lifestyle in this charming move-in-ready Deale residence. Boasting a private pier, protected water access, and captivating sunset views, this home is a boater’s dream, with direct Chesapeake Bay access. Enter into a spacious lower-level living area featuring direct access to the 2-car garage, plenty of storage, a convenient half-bath (plumbed for a future shower), and sliding glass doors that open to the lower deck and tranquil backyard. Upstairs, vaulted ceilings and abundant natural light highlight the open-concept main floor. The eat-in kitchen features quartz countertops, subway tile backsplash, and brand-new 2026 stainless steel appliances. Step out onto the expansive upper deck—the perfect venue for outdoor dining, entertaining, and savoring panoramic water and sunset views. Down the hall, you will find the convenient laundry alongside three bedrooms and two full bathrooms. The primary suite features a walk-in closet, an updated ensuite bath, and a private balcony perfect for your morning coffee. Enjoy a fully level backyard complete with dual decks, a lush garden featuring a mature fig tree, and your own private pier inviting daily kayaking, paddleboarding, crabbing, and boating adventures. Well maintained and thoughtful updates throughout: newer roof (5 yrs), HVAC (2018), fresh exterior paint, updated bathrooms, Washer/Dryer ( 2yrs), and new appliances. A community boat ramp is also located just down the street. Tucked away in the sought-after Mimosa Cove community, you are just minutes from Deale's vibrant marinas, waterfront restaurants, coffee shops, parks, library, farmer's market, and local retail. An easy commute to DC, Annapolis, and Baltimore makes this the ideal primary residence, weekend escape, or lucrative short-term rental.
- Listing Status:
- Active
- Data Last Updated:
- September 20, 2026 at 11:17PM
- Listing Office:
- Compass : 7032667277
- Listing Agent:
- Catherine Arnaud-Charbonneau : 3016027808
- MLS ID:
- MDAA2151328

- General: Gutter SystemAbove GradeBelow Grade
- Style: Colonial
- Other Structures: BalconyDeck
- Parking: Asphalt Driveway
- Windows: Double pane windows
- General: Frame2Other
- Originating MLS: BRIGHT_MAIN
- School District: ANNE ARUNDEL COUNTY PUBLIC SCHOOLS
- County: ANNE ARUNDEL-MD
- Zoning: R020700002356100
- View: Water
- Waterfront: 50
- Water: Well
- Sewer: Public Sewer
- Source: BRIGHT_MAIN
This listing courtesy of Catherine Arnaud-Charbonneau , Compass
Monthly Payment
- Principal & Interest $
- Property Taxes $
- Home Insurance $
- VA Funding Fee $