27809 WALLER RD, Delmar, MD 21801
- 3 beds |
- 2 baths |
- 1,204 sqft
 Single-Family Home
  Built in 2004
  0.57acre lot
 —— car garage
  $249/sqft
  Listed 3 days ago
Property Description
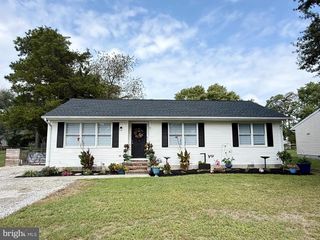
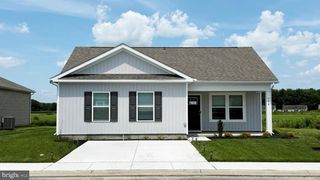
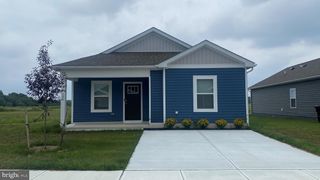
Country living at its finest in Delmar! This home is located in the Westside Primary and Westside Intermediate School District! Nestled beyond the cornfields, this beautifully renovated one-story ranch offers the perfect blend of peaceful country living and modern updates. Featuring a desirable split-bedroom floor plan, this home offers 3 bedrooms and 2 full baths. The private owner's suite includes its own en-suite bath, while two additional bedrooms share a second full bathroom. Recent updates provide peace of mind, including a new roof, new hot water heater, serviced HVAC system, and a recently pumped septic system. Inside, you'll find gorgeous hardwood floors, luxury vinyl plank flooring, soft-close cabinetry, leathered granite countertops, and stainless steel appliances. Step outside to enjoy the spacious, fully fenced backyard from the rear deck—perfect for relaxing or entertaining. The inviting front porch is the ideal spot to sip your morning coffee while taking in views of trees and open countryside instead of neighboring homes. A large driveway offers plenty of parking, and the expansive lot provides ample space to add a detached or attached garage, pole building, or workshop to fit your needs. If you've been dreaming of quiet country living with all the updates already done—and room to expand—this Delmar gem is ready to welcome you home! The septic system has been pre-inspected for the buyer’s convenience.
- Listing Status:
- Active
- Data Last Updated:
- October 5, 2026 at 4:19AM
- Listing Office:
- Worthington Realty Group, LLC : 8558494663
- Listing Agent:
- Stacie Walsh : 8569824678
- MLS ID:
- MDWC2024898

- General: Gutter SystemOtherAbove GradeBelow Grade
- Style: A-Frame
- Other Structures: PorchDeck
- Parking: Gravel Driveway
- Roofing: Architectural Shingle
- General: BrickStick BuiltVinyl Siding1BlockBrick/Mortar
- HOA Amenities: Common Area Maintenance50.0Annually
- Originating MLS: BRIGHT_MAIN
- School District: WICOMICO COUNTY PUBLIC SCHOOLS
- County: WICOMICO-MD
- Zoning: R2311019951
- Fencing: ChainLink
- Water: Well
- Sewer: On Site Septic
- Source: BRIGHT_MAIN
This listing courtesy of Stacie Walsh , Worthington Realty Group, LLC
Monthly Payment
- Principal & Interest $
- Property Taxes $
- Home Insurance $
- VA Funding Fee $