9350 MULLIGAN WAY, Delmar, MD 21875
- 3 beds |
- 3 baths |
- 1,786 sqft
 Single-Family Home
 Built in 2021
 6,098sqft lot
 2 car garage
 $182/sqft
 Listed 1 month ago
Property Description
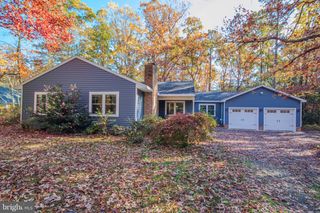
Welcome home to this fresh, inviting 3-bedroom, 2.5-bath home located within the town limits of Delmar! Built in 2021, this home has been meticulously maintained and it still feels like new. The open-concept main level features vinyl plank flooring, a kitchen with granite countertops and stainless steel appliances, and a new electric fireplace media wall. Step outside from the kitchen to the backyard patio—perfect for outdoor dining, entertaining or simply unwinding. Upstairs, a versatile "loft" offers space for a home office, playroom, game room, second living room, or guest retreat. All three bedrooms are conveniently located on the second floor, including the primary suite with a walk-in closet and a private bath featuring a double vanity and walk-in shower with a glass door. A second full bathroom is situated near the two additional bedrooms. There is also an attached garage with ample storage and a concrete driveway, large enough for two cars. This home has only had one owner & it is fresh, clean, and ready to welcome you—this is a place that truly feels like home!
- Listing Status:
- Active
- Date Added:
- October 19, 2026
- Data Last Updated:
- November 19, 2026 at 5:19AM
- Listing Office:
- Coldwell Banker Realty : 4105434545
- Listing Agent:
- Olivia B Moyer : 4437839521
- MLS ID:
- MDWC2025036

- General: Above Grade
- Style: Contemporary
- Other Structures: Patio
- Parking: Concrete DrivewayFree
- Roofing: Architectural Shingle
- General: Vinyl Siding2Crawl Space
- HOA Amenities: Club HouseExercise RoomFitnessCenterParty RoomPool - OutdoorCommon Area MaintenanceLawn MaintenancePool(s)Recreation FacilityRoad Maintenance110.0Monthly
- Originating MLS: BRIGHT_MAIN
- School District: WICOMICO COUNTY PUBLIC SCHOOLS
- County: WICOMICO-MD
- Zoning: R22311023401
- Water: Public
- Sewer: Public Sewer
- Source: BRIGHT_MAIN
- Exclusions: Washer & Dryer
This listing courtesy of Olivia B Moyer , Coldwell Banker Realty
Monthly Payment
- Principal & Interest $
- Property Taxes $
- Home Insurance $
- VA Funding Fee $