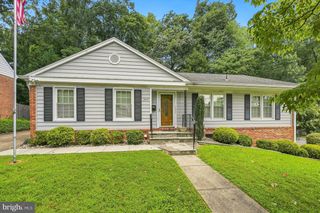
15826 ANAMOSA DR, Derwood, MD 20855
- 4 beds |
- 4 baths |
- 2,193 sqft
 Rental
  Built in 1981
  0.35acre lot
 2 car garage
  $2/sqft
  Listed 9 days ago
Property Description
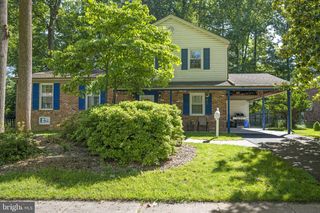
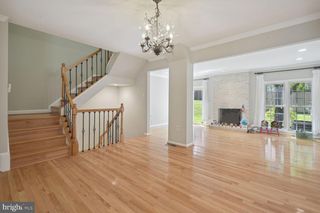
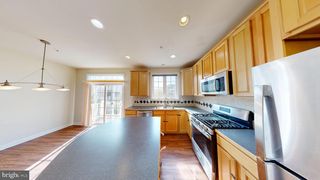
This remarkable contemporary residence with 4 bedrooms and 3.5 bathrooms is now available in the sought-after Derwood Station area. Recently painted, it showcases an open-concept gourmet kitchen, complete with ample cabinetry, elegant details, and excellent lighting, creating a welcoming retreat of thoughtfully designed space and comfort. Beautiful hardwood flooring graces the main and upper levels, with luxury vinyl plank on the lower level, offering a distinct advantage. The walk-out basement leads to a patio, making the home bright and inviting! Beyond the property, the location seamlessly combines convenience and lifestyle, with nearby dining, shopping, and outdoor spots like Rock Creek Regional Park and Lake Needwood, where you can enjoy trails, scenic water views, and open green spaces all year long. Perfectly situated near major routes such as I-270 and the ICC, this home offers a sophisticated blend of peace and access right in the heart of Derwood. MINIMUM 24-MONTH LEASE. Pets are considered individually, and smoking is prohibited. Contact us today for your private viewing
- Listing Status:
- Active
- Data Last Updated:
- August 20, 2026 at 1:18PM
- Listing Office:
- Streamline Management, LLC. : 3016568765
- Listing Agent:
- Marcia U Jackson : 3018067687
- MLS ID:
- MDMC2245392

- General: Exterior LightingAwning(s)Above GradeBelow Grade
- Style: Colonial
- Other Structures: DeckPatio
- Parking: Paved Driveway
- Roofing: Asphalt
- Windows: Double hungEnergy efficientInsulatedScreens
- General: Aluminum Siding3Concrete PerimeterBrick/Mortar
- HOA Amenities: Tot Lots/Playground0.0Semi-Annually
- Originating MLS: BRIGHT_MAIN
- School District: MONTGOMERY COUNTY PUBLIC SCHOOLS
- County: MONTGOMERY-MD
- Zoning: R160402008416
- View: Trees/Woods
- Fencing: Rear
- Utilities: Cable tv available110 volts
- Water: Public
- Sewer: Public Sewer
- Source: BRIGHT_MAIN
This listing courtesy of Marcia U Jackson , Streamline Management, LLC.
 New - 1 day ago