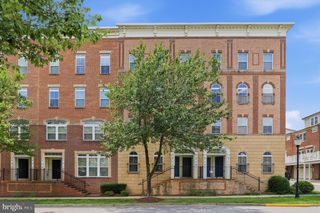
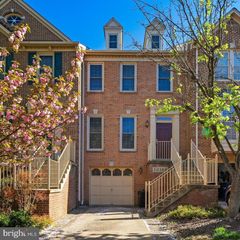
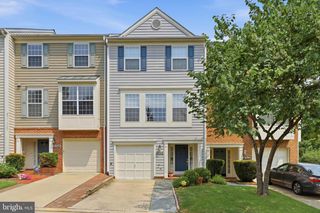
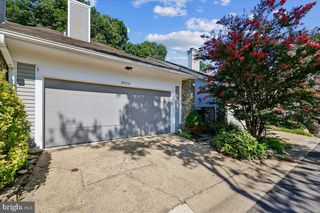
7206 PHELPS HILL CT, Derwood, MD 20855
- 3 beds |
- 4 baths |
- 2,208 sqft
 Town Home
  Built in 2006
  1,742sqft lot
 2 car garage
  $272/sqft
  Listed 17 hours ago
Property Description
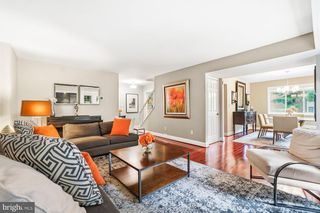
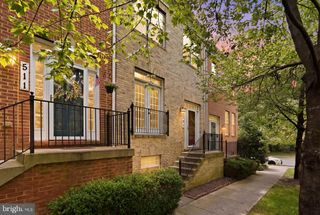
OPEN HOUSE SUNDAY TBD! Welcome to this exceptionally spacious 3-bedroom, 2 full and 2 half-bath home offering over 3,000 total square feet, an oversized 2-car garage, abundant parking, and 3separate outdoor living spaces (front porch, deck, and patio)! Brand-new roof 2 weeks old, Trex decking (2024), new garage door and motor (September 2024), hot water heater (February 2021), A/C unit (March 2020), and appliances (2018), fresh paint in the living room. The open and inviting layout provides generous spaces for both everyday living and entertaining across multiple levels. The main level has an open concept of the gas-cooking kitchen that has direct access to the deck, then into the formal dining, gas fireplace in between, and the living space that connects to the front porch. Upstairs, the expansive primary suite comfortably accommodates a king-size bedroom set with a large walk-in closet and spacious en-suite bath with a soaking tub, separate stand-up shower, dual vanity, linen closet, and private toilet room. Two additional generously sized bedrooms share a full hallway bath, while the upper-level washer and dryer make laundry especially convenient. The finished lower level provides even more flexible living and entertaining space with an additional half bath and direct access to the patio. I-270 and the ICC/MD-200, central location to Gaithersburg and Rockville, with Shady Grove Metro just minutes away.
- Listing Status:
- Active
- Data Last Updated:
- August 6, 2026 at 10:17PM
- Listing Office:
- RLAH @properties : 2025188781
- Listing Agent:
- Christine Nieva : 2029246078
- MLS ID:
- MDMC2249970

- General: Roof DeckSidewalksStreet LightsExterior LightingAbove GradeBelow Grade
- Style: Colonial
- Other Structures: RoofTerracePorchDeck
- Parking: Asphalt DrivewayPublicUnassigned
- Roofing: Architectural Shingle
- Windows: Double pane windowsScreens
- General: CombinationBrickVinyl Siding3Slab
- HOA Amenities: Lawn MaintenanceSnow RemovalTrash170.0Monthly
- Originating MLS: BRIGHT_MAIN
- School District: MONTGOMERY COUNTY PUBLIC SCHOOLS
- County: MONTGOMERY-MD
- Zoning: RT12.160103441964
- Water: Public
- Sewer: Public Sewer
- Source: BRIGHT_MAIN
This listing courtesy of Christine Nieva , RLAH @properties
Monthly Payment
- Principal & Interest $
- Property Taxes $
- Home Insurance $
- VA Funding Fee $

 New - 17 hours ago