7727 LAYTONIA DR, Derwood, MD 20855
- 4 beds |
- 3 baths |
- 2,474 sqft
 Rental
  Built in 1968
  0.49acre lot
 2 car garage
  $1/sqft
  Listed 11 days ago
Property Description
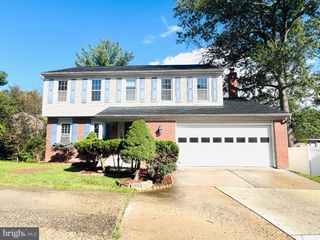
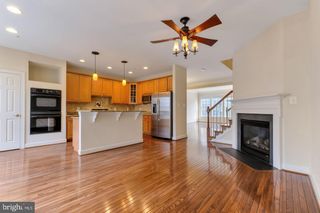
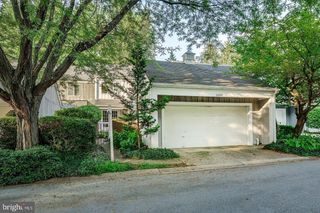
Welcome home to this spacious 4-bedroom, 2.5-bath Colonial tucked into a private half-acre corner lot in sought-after Mill Creek Towne! From the moment you walk in, a formal living room flows into the formal dining room, while the eat-in kitchen anchors the back of the home. A main-level office offers flexible space that easily doubles as a fifth bedroom, and the inviting family room with a gas fireplace opens to a screened-in porch — perfect for year-round enjoyment. Upstair boasts four bedrooms, three featuring hardwood floors, including a private primary suite with its own ensuite bath. The finished lower level adds a spacious rec room, laundry with yard access, and abundant storage. A two-car garage and ample driveway parking round out this pet-friendly home. Step outside to a beautifully divided, fully fenced backyard complete with a playset, a fenced garden with four raised beds, and an in-ground bed nestled inside its own small greenhouse — a dream for hobby gardeners and families alike. The unbeatable location is just 2.6 miles to I-370/I-270 and Route 200, 2 miles to the Shady Grove Metro, and close to top-rated schools — an easy commute for military and federal workers alike.
- Listing Status:
- Active
- Date Added:
- September 10, 2026
- Data Last Updated:
- September 20, 2026 at 5:18PM
- Listing Office:
- Keller Williams Realty : 7036791700
- Listing Agent:
- Jennifer D Young : 7039565128
- MLS ID:
- MDMC2253246

- General: SidewalksAbove GradeBelow Grade
- Style: Colonial
- Windows: Skylights
- General: BrickVinyl Siding3Permanent
- Originating MLS: BRIGHT_MAIN
- School District: MONTGOMERY COUNTY PUBLIC SCHOOLS
- County: MONTGOMERY-MD
- Zoning: R200160900785086
- Water: Public
- Sewer: Public Sewer
- Source: BRIGHT_MAIN
This listing courtesy of Jennifer D Young , Keller Williams Realty
 New - 1 day ago