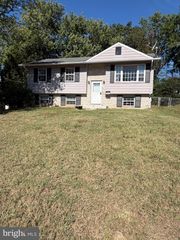
1210 WATERFORD DR, District Heights, MD 20747
- 4 beds |
- 3 baths |
- 1,774 sqft
 Single-Family Home
  Built in 1965
  6,534sqft lot
 —— car garage
  $223/sqft
  Listed 14 days ago
Property Description
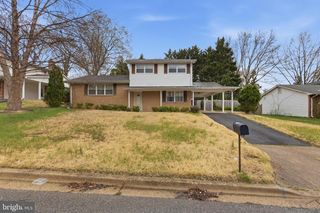
$10,000 SELLER CONCESSION! SPACE, VALUE & OPPORTUNITY! Welcome to 1210 Waterford Drive - a spacious 4-bedroom, 2.5-bath split-level with four levels of living space, a fantastic layout, and plenty of room to make it your own. This well-maintained home offers great bones and generous room sizes, making it an excellent opportunity for buyers looking for a home they can update over time while enjoying the space from the moment they move in. The versatile four-level layout provides plenty of separation between living, entertaining, and sleeping areas. A large fourth bedroom with a full bath conveniently located just across the hall offers exceptional flexibility that is ideal for guests, a home office, extended living space, or a private retreat. The kitchen and baths offer an opportunity for future updates, while fresh paint and flooring can easily add your own style and finishing touches. Outside, you'll find even more to love. The home features an inviting front yard, private driveway, and a large fenced backyard with an expansive brick patio providing plenty of space for entertaining, gardening, pets, play, or simply relaxing outdoors. The seller is offering a $10,000 concession toward buyer closing costs! Put those dollars to work where they benefit you most! Priced with value in mind and offered by a motivated seller, 1210 Waterford Drive delivers the space, layout, yard, and potential buyers are looking for. Schedule your showing and come see the possibilities!
- Listing Status:
- Active
- Date Added:
- September 6, 2026
- Data Last Updated:
- September 20, 2026 at 5:18PM
- Listing Office:
- Samson Properties : 3018500255
- Listing Agent:
- Angela Parrish : 2403780700
- MLS ID:
- MDPG2218260

- General: Above Grade
- Style: Split Level
- Roofing: Asphalt
- Windows: Bay bow
- General: BrickBrick FrontCombination4Concrete Perimeter
- Originating MLS: BRIGHT_MAIN
- School District: PRINCE GEORGE'S COUNTY PUBLIC SCHOOLS
- County: PRINCE GEORGES-MD
- Zoning: R5517060652909
- Water: Public
- Sewer: Public Sewer
- Source: BRIGHT_MAIN
This listing courtesy of Angela Parrish , Samson Properties
Monthly Payment
- Principal & Interest $
- Property Taxes $
- Home Insurance $
- VA Funding Fee $