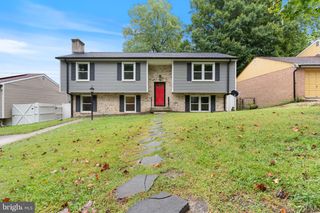
1303 WENDOVER CT, District Heights, MD 20747
- 5 beds |
- 2 baths |
- 1,092 sqft
 Single-Family Home
  Built in 1969
  6,970sqft lot
 —— car garage
  $383/sqft
  Listed 5 days ago
Property Description
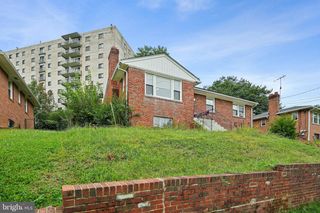
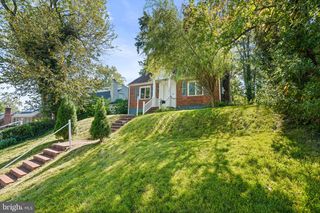
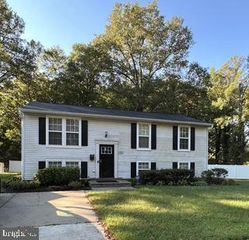
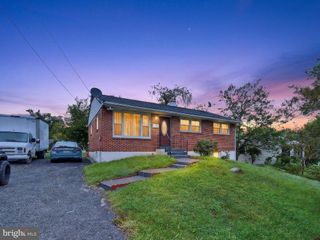
Welcome home to 1303 Wendover Court, a beautifully maintained all-brick split-level packed with space, charm, and character on a quiet cul-de-sac in District Heights. A wrought-iron balcony, classic red front door, and manicured landscaping set the tone before you even step inside. This 5-bedroom, 2-full-bath home is offered at $418,000, sold as-is, with no HOA, and offers flexible living across multiple levels — ideal for growing families, multigenerational living, or anyone who simply wants room to spread out. The lower-level family room is a standout, anchored by a cozy wood-burning brick fireplace and full of character, and easily flexes as a media room, home office, or guest suite. A dedicated home office/den provides even more versatility for remote work or hobbies. The eat-in kitchen features stainless steel appliances, granite counters, and warm wood cabinetry, opening to a separate dining area — perfect for everyday meals and holiday gatherings alike. Upstairs, three bedrooms offer generous closet space and natural light, served by a full bath with a double-sink vanity. The lower level adds two more bedrooms plus a second full bath with a glass-enclosed shower, ideal for guests, older kids, or multigenerational living. Step outside to your own backyard oasis: a covered patio built for entertaining, a sloped and private yard framed by mature trees, and plenty of room to garden, play, or simply unwind. A driveway offers convenient off-street parking, and a storage shed adds extra room for tools and toys. Full of character and being sold as-is, 1303 Wendover Court is a rare opportunity in District Heights for a buyer ready to make it their own. Schedule your private tour today.
- Listing Status:
- Active
- Date Added:
- September 30, 2026
- Data Last Updated:
- October 5, 2026 at 5:17AM
- Listing Office:
- Keller Williams Preferred Properties : 2407375000
- Listing Agent:
- Erika Williams : 3018014399
- MLS ID:
- MDPG2218278

- General: Awning(s)Above GradeBelow Grade
- Style: Split Level
- Parking: Concrete Driveway
- Roofing: Architectural Shingle
- General: Frame2Brick/Mortar
- Originating MLS: BRIGHT_MAIN
- School District: PRINCE GEORGE'S COUNTY PUBLIC SCHOOLS
- County: PRINCE GEORGES-MD
- Zoning: RSF6517060414664
- Utilities: Electric availableNatural gas availableSewer availableWater available
- Water: Public
- Sewer: Public Sewer
- Source: BRIGHT_MAIN
This listing courtesy of Erika Williams , Keller Williams Preferred Properties
Monthly Payment
- Principal & Interest $
- Property Taxes $
- Home Insurance $
- VA Funding Fee $

 New - 3 days ago