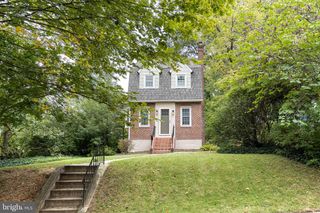
116 WILLIAMS AVE, Dundalk, MD 21222
- 3 beds |
- 3 baths |
- 1,689 sqft
 Single-Family Home
  Built in 1925
  5,663sqft lot
 —— car garage
  $166/sqft
  Listed 10 days ago
Property Description
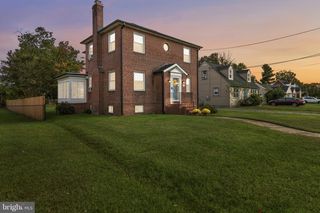
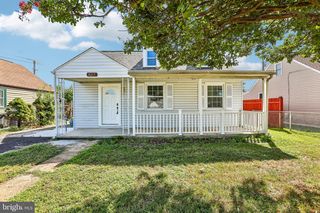
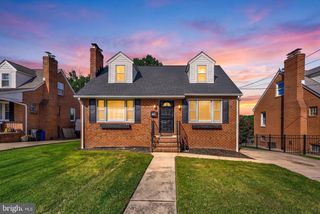
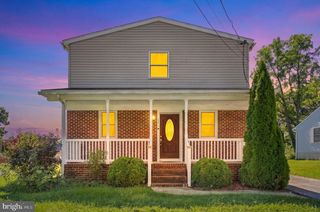
Welcome Home! This spacious single-family home offers 3 bedrooms, 2½ baths, tons of character, and plenty of room to spread out. Step through the front door into a large enclosed sitting room with windows and carpeting, a welcoming space to relax, read, or enjoy your morning coffee. Continue into the foyer, which opens to a large living room and separate dining room, with gorgeous hardwood flooring throughout. Impressive 9-foot ceilings and vintage trim add character and charm that is sure to impress. The large kitchen offers plenty of cabinetry and counter space, along with a custom built-in coffee bar that can also serve as additional storage or entertaining space. A custom bar provides extra seating and is perfect for gathering with family and friends. Recessed lighting and stainless-steel appliances complete the space. A convenient half bath is located just off the kitchen. Also on the main level is a large third bedroom that offers flexibility to suit your needs. Use it as a bedroom, family room, playroom, home office, or whatever works best for you. The upper level features two extraordinarily large bedrooms, both with new carpeting. The main bedroom includes a spacious sitting area, while the rear bedroom features a walk-through space that could easily be used as an office, extended playroom, dressing area, or additional sleeping space. The large full bath adds even more character with its vintage clawfoot tub. The lower level offers tons of additional space, including a partially finished area with a full bath, large utility/laundry room, and an additional bonus room. There is plenty of potential to create a family room, recreation area, home office, or additional living space to fit your needs. Love to entertain? Step outside to the covered rear deck, a great spot for gatherings or simply relaxing and enjoying the outdoors. The deck leads to a wraparound deck, truly an entertainer's dream! The large rear yard is fully fenced, offering plenty of room to enjoy outdoor living. Additional peace of mind comes with the architectural roof, only 6 years young. Conveniently located close to major routes, shopping, dining, and everyday conveniences. With its generous room sizes, flexible spaces, vintage details, and undeniable character, this is a home you won't want to miss! So, what are you waiting for? Come take a tour, fall in love, make an offer, and make 116 Williams your new Home Sweet Home!
- Listing Status:
- Active
- Data Last Updated:
- October 5, 2026 at 2:21PM
- Listing Office:
- Real Estate Professionals, Inc. : 4102854800
- Listing Agent:
- Kathy A Banaszewski : 4102854800
- MLS ID:
- MDBC2175476

- General: Awning(s)Exterior LightingSidewalksStreet LightsAbove GradeBelow Grade
- Style: Traditional
- Other Structures: DeckPatio
- Roofing: Architectural Shingle
- Windows: Double hung
- General: Vinyl Siding3Block
- Originating MLS: BRIGHT_MAIN
- School District: BALTIMORE COUNTY PUBLIC SCHOOLS
- County: BALTIMORE-MD
- Zoning: RESIDENTIAL04121202007540
- Fencing: ChainLinkPartiallyRear
- Water: Public
- Sewer: Public Sewer
- Source: BRIGHT_MAIN
This listing courtesy of Kathy A Banaszewski , Real Estate Professionals, Inc.
Monthly Payment
- Principal & Interest $
- Property Taxes $
- Home Insurance $
- VA Funding Fee $

 New - 9 hours ago