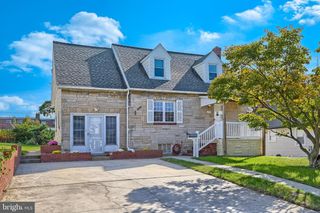
3415 SOLLERS POINT RD, Dundalk, MD 21222
- 3 beds |
- 3 baths |
- 1,822 sqft
 Single-Family Home
 Built in 1942
 5,227sqft lot
 —— car garage
 $192/sqft
 Listed 23 days ago
Property Description
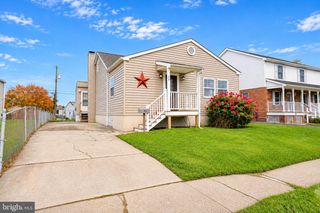
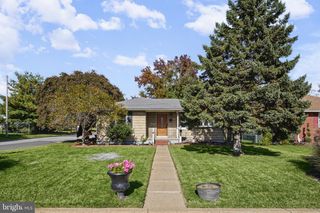
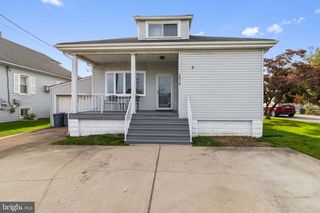
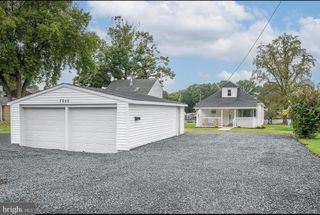
Charm for days, space to enjoy, and updates you'll appreciate! Welcome to this delightful 1,822-square-foot Cape Cod offering 3 bedrooms, 2.5 bathrooms, and a wonderful blend of character, comfort, and functionality. Step inside and discover a home designed for everyday living. The main-level primary suite offers the convenience of first-floor living, complete with a private en-suite bathroom featuring a soaking tub, separate shower, and dual vanities. Upstairs, you'll find two additional bedrooms and a full bathroom with a walk-in shower, providing comfortable accommodations and flexibility. The inviting family room, with sliding glass doors leading to the backyard, flows into a versatile bonus room. Whether you envision a cozy sitting area, home office, playroom, or entertainment space, this bonus room offers possibilities to suit your lifestyle. And let's talk about the upkeep! This isn't a flip dressed up for a quick sale. It's a home that has been cared for and maintained over the years. The home features updates made by the previous seller 4–5 years ago, including the roof, flooring, kitchen, stainless steel appliances, carpeting, and windows—the kind of maintenance buyers can appreciate! Outside, the charm continues with off-street parking and a lovely backyard ready for whatever makes you happy. Morning tea, weekend cookouts, family gatherings, or simply enjoying a little fresh air—there's room to make it your own. Charming? Absolutely. Functional? You bet. Worth a closer look? Without question! Schedule your private showing and come discover what makes this Cape Cod so special! Plus the Seller said, don't be shy, BRING ALL OFFERS!
- Listing Status:
- Active
- Date Added:
- October 16, 2026
- Data Last Updated:
- November 8, 2026 at 7:16AM
- Listing Office:
- RE/MAX One : 4102244400
- Listing Agent:
- Jennifer N Lesesne : 2407628503
- MLS ID:
- MDBC2177738

- General: Above Grade
- Style: Cape Cod
- Roofing: Shingle
- General: StuccoBrick2Other
- Originating MLS: BRIGHT_MAIN
- School District: BALTIMORE COUNTY PUBLIC SCHOOLS
- County: BALTIMORE-MD
- Zoning: R04121219003260
- Water: Public
- Sewer: Public Sewer
- Source: BRIGHT_MAIN
This listing courtesy of Jennifer N Lesesne , RE/MAX One
Monthly Payment
- Principal & Interest $
- Property Taxes $
- Home Insurance $
- VA Funding Fee $

 New - 1 day ago