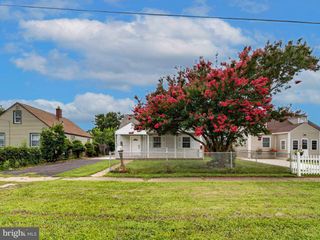
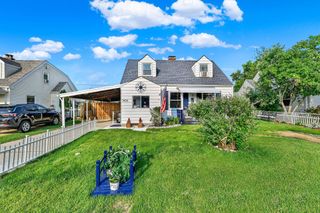
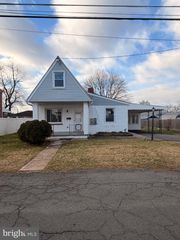
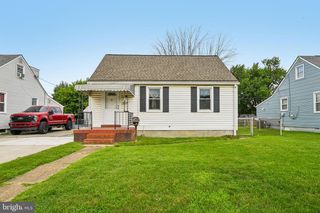
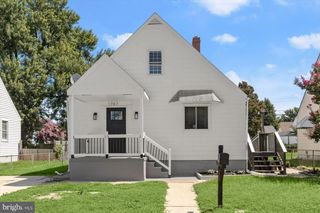
3429 LOGANVIEW DR, Dundalk, MD 21222
- 3 beds |
- 2 baths |
- 1,242 sqft
 Single-Family Home
  Built in 1950
  4,792sqft lot
 —— car garage
  $255/sqft
  Listed 2 months ago
Property Description
HUGE PRICE IMPROVEMENT – One of Dundalk's Best Values! Move-in ready, affordable, and packed with features today's buyers are searching for, 3429 Loganview Drive offers exceptional value in today's market. If you're looking for a 3-bedroom, 2-bath home with a first-floor primary bedroom with attached private bathroom, beautifully updated second bathroom with a walk-in shower, real hardwood floors, privacy fenced yard, bonus space, and outdoor entertaining area, this home deserves a spot at the top of your list. Fresh paint, modern finishes, generous closet space, and three comfortably sized bedrooms make this home truly move-in ready while offering flexible space for guests, hobbies, or a home office. Step through the large sliding glass doors onto the generously sized rear deck, perfect for steamed crab feasts, backyard barbecues, morning coffee, or relaxing summer evenings. The fully fenced backyard offers plenty of room for pets, gardening, outdoor games, or entertaining. Need even more flexibility? The detached bonus building provides endless possibilities as a home office, fitness room, art studio, workshop, gaming room, or additional storage—an increasingly valuable feature for today's lifestyles. Outdoor enthusiasts will love being just over a mile from Merritt Point Park Boat Ramp, offering free public boat launching and convenient access to fishing, boating, and everything the Chesapeake Bay has to offer. With off-street parking, a beautifully maintained yard, easy access to shopping, restaurants, commuter routes, and local parks, this home delivers the perfect combination of affordability, updates, convenience, and lifestyle- this home has it all. Schedule a tour today!
- Listing Status:
- Active
- Date Added:
- May 21, 2026
- Data Last Updated:
- August 6, 2026 at 2:18PM
- Listing Office:
- Douglas Realty LLC : 4102553690
- Listing Agent:
- Jessica Nicolle Wheeler : 4105990510
- MLS ID:
- MDBC2163176

- General: Exterior LightingGutter SystemSidewalksStreet LightsAbove GradeBelow Grade
- Style: Cape Cod
- Other Structures: Deck
- Parking: Crushed StonePrivate
- General: Vinyl Siding2Concrete Perimeter
- Originating MLS: BRIGHT_MAIN
- School District: BALTIMORE COUNTY PUBLIC SCHOOLS
- County: BALTIMORE-MD
- Zoning: RESIDENTIAL04121210047630
- View: Street
- Fencing: FullyPrivacy
- Water: Public
- Sewer: Public Sewer
- Source: BRIGHT_MAIN
This listing courtesy of Jessica Nicolle Wheeler , Douglas Realty LLC
Monthly Payment
- Principal & Interest $
- Property Taxes $
- Home Insurance $
- VA Funding Fee $

 New - 9 hours ago