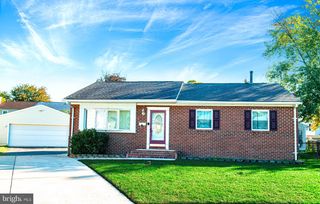
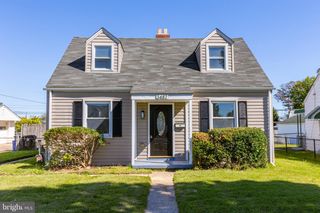
3451 YARDLEY DR, Dundalk, MD 21222
- 4 beds |
- 1 bath |
- 1,215 sqft
 Single-Family Home
 Built in 1950
 6,098sqft lot
 —— car garage
 $267/sqft
 Listed 12 days ago
Property Description
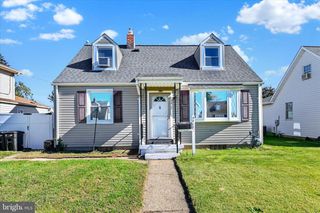
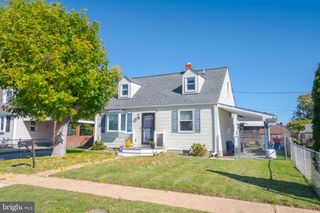
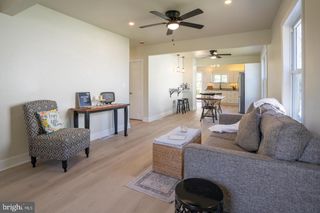
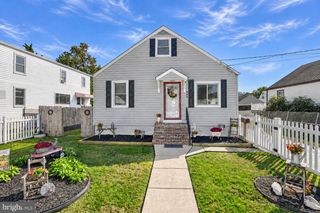
New, new, new! Nestled in a charming neighborhood, this completely remodeled Cape Cod offers a perfect blend of comfort and luxury. With 4 spacious bedrooms and a thoughtfully designed layout, this home invites you to create lasting memories. It features, new roof, new floors, new interior doors, new windows, new kitchen with stainless steel appliances, new bath with ceramic tile, new heating, A/C and hot water heater. Imagine hosting gatherings in this inviting space, where culinary delights come to life. The property features a delightful patio and porch, perfect for sipping morning coffee or enjoying evening sunsets. The unfinished basement, with walkout stairs, presents endless possibilities for customization, whether you envision a cozy family room or a stylish home gym. Set on a generous 0.14-acre lot, this home offers ample outdoor space for relaxation and play. The driveway and on-street parking ensure convenience for you and your guests. A shed provides additional storage, keeping your outdoor space tidy and organized. With its classic architectural style and modern amenities, this home is more than just a place to live; it's a lifestyle choice that embraces comfort, elegance, and the joy of home. Experience the perfect blend of luxury and warmth in this inviting retreat.
- Listing Status:
- Active
- Date Added:
- October 24, 2026
- Data Last Updated:
- November 4, 2026 at 3:18PM
- Listing Office:
- American Dream Realty and Management : 4105297900
- Listing Agent:
- Francesca Maragos Carela : 4103658983
- MLS ID:
- MDBC2178050

- General: Above GradeBelow Grade
- Style: Cape Cod
- Other Structures: PorchPatio
- Roofing: Shingle
- General: Combination2Other
- Originating MLS: BRIGHT_MAIN
- School District: BALTIMORE COUNTY PUBLIC SCHOOLS
- County: BALTIMORE-MD
- Zoning: RESIDENTIAL04121222000840
- Water: Public
- Sewer: Public Sewer
- Source: BRIGHT_MAIN
This listing courtesy of Francesca Maragos Carela , American Dream Realty and Management
Monthly Payment
- Principal & Interest $
- Property Taxes $
- Home Insurance $
- VA Funding Fee $