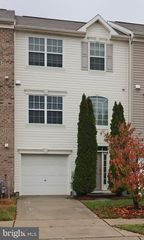
8424 STANSBURY LAKE DR, Dundalk, MD 21222
- 4 beds |
- 4 baths |
- 2,047 sqft
 Town Home
 Built in 2011
 2,178sqft lot
 1 car garage
 $171/sqft
 Listed 23 days ago
Property Description
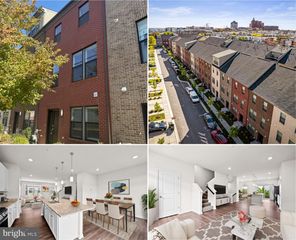
Welcome to 8424 Stansbury Lake Drive, located in the desirable Lakes at Stansbury Shores community! This spacious home offers a comfortable and versatile floor plan with plenty of room for everyday living and entertaining. The main level features an inviting living room that flows seamlessly into the kitchen, complete with granite countertops, a large center island with seating, gas cooking, and plenty of cabinet space. Step outside onto the spacious deck overlooking a peaceful, wooded setting, perfect for enjoying your morning coffee, grilling, or relaxing at the end of the day. Upstairs, the primary bedroom features a private bathroom with a double vanity, while the additional bedrooms provide comfortable living space. The lower level offers even more flexibility with a bedroom, cozy fireplace, convenient kitchenette, and full bathroom, making it an ideal space for guests, extended family, or a private retreat. Enjoy living in a water-oriented community with scenic walking paths, nearby marinas, and plenty of opportunities to enjoy the outdoors. Just minutes from the popular Hard Yacht Cafe, where you can enjoy waterfront dining, and conveniently located near I-695, shopping, dining, and downtown Baltimore. This home offers a wonderful combination of space, comfort, and convenience.
- Listing Status:
- Active
- Date Added:
- October 16, 2026
- Data Last Updated:
- November 7, 2026 at 9:18PM
- Listing Office:
- Keller Williams Gateway LLC : 4433188800
- Listing Agent:
- Rebecca L Forrester : 4104197539
- MLS ID:
- MDBC2178010

- General: Above Grade
- Style: Colonial
- General: Vinyl Siding3Slab
- HOA Amenities: 52.0Monthly
- Originating MLS: BRIGHT_MAIN
- School District: BALTIMORE COUNTY PUBLIC SCHOOLS
- County: BALTIMORE-MD
- Zoning: R04122500005569
- Water: Public
- Sewer: Public Sewer
- Source: BRIGHT_MAIN
This listing courtesy of Rebecca L Forrester , Keller Williams Gateway LLC
Monthly Payment
- Principal & Interest $
- Property Taxes $
- Home Insurance $
- VA Funding Fee $

 New - 15 hours ago