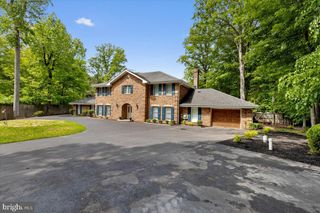
12810 LONG GUN DR, Dunkirk, MD 20754
- 4 beds |
- 4 baths |
- 4,088 sqft
 Single-Family Home
  Built in 1981
  3.1acre lot
 2 car garage
  $220/sqft
  Listed 29 days ago
Property Description
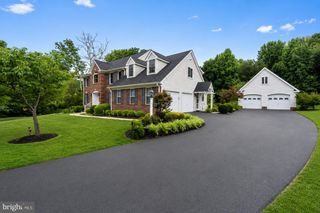
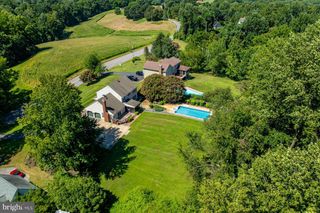
Set on over 3 picturesque acres, this beautifully updated brick colonial offers comfort and style. The home features 4 bedrooms and 4 bathrooms, along with a fully renovated kitchen boasting all the modern conveniences. Additional highlights include a separate professional office, a convenient mud room off the kitchen, and a finished lower level offering generous additional living space. The family room’s cozy fireplace and beautiful hardwood floors throughout add timeless charm. A bright sunroom opens to the back deck and in-ground pool, creating a seamless flow for indoor-outdoor living. The landscaped grounds and mature trees provide exceptional privacy. The meticulously landscaped grounds feature underground lawn sprinklers and exterior lighting, creating a picturesque setting for outdoor gatherings. Enjoy summer days lounging by the heated in-ground pool, or host memorable evenings on the patio. The property also includes a side-entry attached garage with additional storage space, complemented by an asphalt driveway that accommodates multiple vehicles. This home is not just a residence; it's a lifestyle. Experience the perfect blend of luxury, comfort, and privacy in a community that values exclusivity and tranquility. Embrace the opportunity to make this exceptional property your own, where every detail has been crafted for a life well-lived.
- Listing Status:
- Pending
- Date Added:
- July 8, 2026
- Data Last Updated:
- August 6, 2026 at 2:18PM
- Listing Office:
- RE/MAX One : 4105356291
- Listing Agent:
- Susan C Cleary : 3019221044
- MLS ID:
- MDCA2028974

- General: Bathroom - Walk-In ShowerCeiling Fan(s)Combination Dining/LivingFamily Room Off KitchenFloor Plan - TraditionalKitchen - GourmetKitchen - IslandPrimary Bath(s)Recessed LightingSkylight(s)Sprinkler SystemStove - WoodUpgraded CountertopsWalk-in Closet(s)Wood Floors
- Appliances: Built-In MicrowaveCooktopDishwasherDryerIcemakerOven - WallRefrigeratorStainless Steel AppliancesWasherWaterHeaterWater Conditioner - Owned
- Laundry: Main Floor
- Basement: DaylightPartialHeatedImproved
- A/C: Ceiling Fan(s)Heat Pump(s)
- Heating: Heat Pump(s)Electric
- Fireplace: BrickFireplaceFireplaces: 2
- Disability Feature: None
- General: Exterior LightingUnderground Lawn SprinklerAbove GradeBelow Grade
- Style: Colonial
- Other Structures: Patio
- Pool: HeatedIn ground
- Parking: Asphalt Driveway
- Roofing: Architectural Shingle
- General: Brick Front3Block
- HOA Amenities: 160.0Annually
- Originating MLS: BRIGHT_MAIN
- School District: CALVERT COUNTY PUBLIC SCHOOLS
- County: CALVERT-MD
- Zoning: A0503092801
- Water: Private
- Sewer: On Site Septic
- Source: BRIGHT_MAIN
This listing courtesy of Susan C Cleary , RE/MAX One
Monthly Payment
- Principal & Interest $
- Property Taxes $
- Home Insurance $
- VA Funding Fee $

 New - 1 day ago