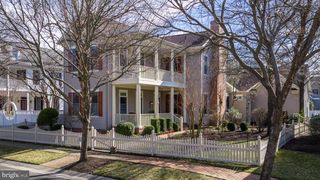
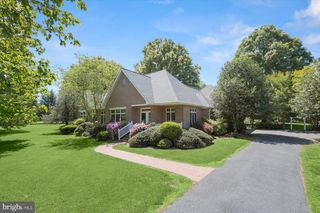
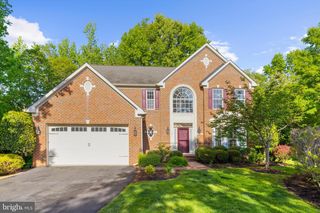
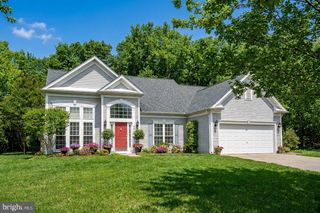
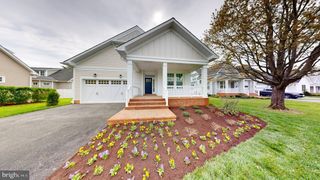
28288 HEMMERSLEY ST, Easton, MD 21601
- 3 beds |
- 3 baths |
- 2,495 sqft
 Single-Family Home
  Built in 2009
  8,712sqft lot
 2 car garage
  $297/sqft
  Listed 1 month ago
Property Description
This beautifully appointed three-bedroom, two-and-a-half-bath home offers refined comfort, thoughtful design, and effortless Eastern Shore living in the waterfront access community of Easton Village. Built in 2009 and designed for easy everyday living, the home features spacious, light-filled interiors with an open floor plan, formal dining area, and inviting living spaces ideal for both entertaining and relaxed evenings at home. The great room is anchored by a gas fireplace, creating a warm and welcoming atmosphere. The kitchen offers upgraded countertops, generous table space, a cooktop, double oven, built-in microwave, dishwasher, disposal, and refrigerator, perfect for preparing favorite meals, hosting guests, or enjoying casual mornings at home. A main-level primary suite provides comfort and convenience, complete with a walk-in closet and private bath featuring a soaking tub and shower. Upstairs, a spacious loft/family room overlooks the main living area and is complemented by two additional bedrooms, a full bath, and a storage room. Additional highlights include: hardwood, ceramic tile, and carpeted flooring, recessed lighting, ceiling fans, crown molding, chair rail details, first floor laundry room, wired surround sound, extensive hardscape and exterior lighting, private patio for outdoor dining and gatherings, a fully fenced yard with a sprinkler system, and a rear-entry two-car attached garage with garage door opener Located in Easton Village, residents enjoy sidewalks, common grounds, a community center, exercise room, meeting room, picnic area, area, recreational paths, and outdoor pool all close to historic Easton, shopping, dining, and local attractions. A wonderful opportunity to enjoy comfort, convenience, and community in one of Easton’s most charming neighborhoods.
- Listing Status:
- Active
- Data Last Updated:
- July 6, 2026 at 6:16AM
- Listing Office:
- Benson & Mangold, LLC : 4107709255
- Listing Agent:
- Coard A Benson : 4103104909
- MLS ID:
- MDTA2013660

- General: Extensive HardscapeExterior LightingLawn SprinklerPlay AreaUnderground Lawn SprinklerAbove GradeBelow Grade
- Style: Colonial
- Roofing: Shingle
- Windows: Double pane windows
- General: Frame2Crawl Space
- HOA Amenities: Common GroundsCommunity CenterExercise RoomJog/Walk PathMeeting RoomPicnic AreaPool - OutdoorLawn Care FrontLawn Care RearLawn Care SideLawn MaintenanceSnow Removal258.0Monthly
- Originating MLS: BRIGHT_MAIN
- School District: TALBOT COUNTY PUBLIC SCHOOLS
- County: TALBOT-MD
- Zoning: RESIDENTIAL2101111604
- View: Trees/WoodsOther
- Fencing: Wood
- Water: Public
- Sewer: Public Sewer
- Source: BRIGHT_MAIN
This listing courtesy of Coard A Benson , Benson & Mangold, LLC
Monthly Payment
- Principal & Interest $
- Property Taxes $
- Home Insurance $
- VA Funding Fee $