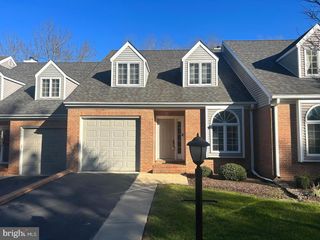
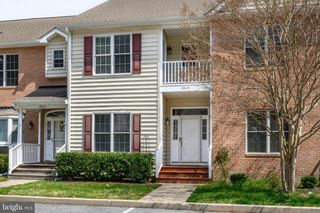
28484 WOODS DR, Easton, MD 21601
- 3 beds |
- 3 baths |
- 1,806 sqft
 Town Home
  Built in 2002
  3,920sqft lot
 1 car garage
  $235/sqft
  Listed 5 days ago
Property Description
Welcome to 28484 Woods Drive, nestled in the highly sought-after Easton Club community on the desirable west side of Easton, Maryland. This beautifully maintained home offers the perfect blend of elegant, low-maintenance living and exceptional community amenities, creating an ideal Eastern Shore lifestyle. Offering approximately 1,806 square feet, this freshly painted home features 3 bedrooms and 2 full bathrooms. Beautiful wood flooring extends throughout the main living areas, while brand-new carpeting in the upstairs and all bedrooms provides a fresh, comfortable feel. The open-concept floor plan is filled with natural light thanks to generous windows and offers a warm, inviting family room centered around a cozy gas fireplace. Designed for both comfort and convenience, the home also features a highly desirable first-floor primary suite. The quarterly HOA provides outstanding value by covering lawn care, snow removal, and common area maintenance, allowing for easy, carefree living. Residents enjoy access to outstanding neighborhood amenities, including an outdoor community swimming pool, tennis and pickleball courts, and nearby golf courses. Conveniently located just minutes from historic downtown Easton, the Talbot County YMCA, shopping, dining, and the scenic walking trails of Idlewild Park, this home also offers quick access to U.S. Route 50 for an easy commute to the Bay Bridge, Annapolis, and destinations throughout Maryland's Eastern Shore. Move-in ready and ideally located, 28484 Woods Drive is an exceptional opportunity to enjoy comfortable living in one of Easton's most desirable communities.
- Listing Status:
- Coming Soon
- Date Added:
- July 9, 2026
- Data Last Updated:
- July 6, 2026 at 7:16AM
- Listing Office:
- Laurel Murphy Real Estate, LLC : 3019490198
- Listing Agent:
- Laurel Murphy : 3015006281
- MLS ID:
- MDTA2014408

- General: Entry Level BedroomPrimary Bath(s)CarpetFloor Plan - TraditionalWood FloorsFamily Room Off Kitchen
- Rooms: Living RoomDining RoomPrimary BedroomBedroom 2Bedroom 3KitchenFamily RoomLaundryLoftOther
- Appliances: Built-In MicrowaveBuilt-In RangeDishwasherDryerRefrigeratorWasher
- Laundry: Main Floor
- A/C: Heat Pump(s)
- Heating: Heat Pump(s)ElectricNatural Gas
- Fireplace: Gas/PropaneFireplaceFireplaces: 1
- Disability Feature: None
- General: Above GradeBelow Grade
- Style: Colonial
- General: Vinyl Siding2Slab
- HOA Amenities: Pool - OutdoorCommon GroundsTennis CourtsLawn Care FrontLawn Care RearCommon Area MaintenanceInsuranceLawn Care SidePool(s)Snow Removal454.0Quarterly
- Originating MLS: BRIGHT_MAIN
- School District: TALBOT COUNTY PUBLIC SCHOOLS
- County: TALBOT-MD
- Zoning: RESIDENTIAL2101093274
- Fencing: Fully
- Water: Public
- Sewer: Public Sewer
- Source: BRIGHT_MAIN
This listing courtesy of Laurel Murphy , Laurel Murphy Real Estate, LLC
Monthly Payment
- Principal & Interest $
- Property Taxes $
- Home Insurance $
- VA Funding Fee $