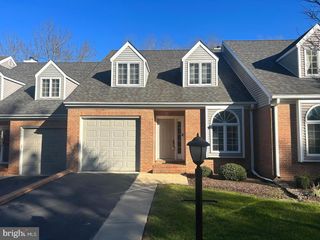
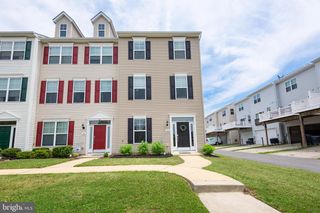
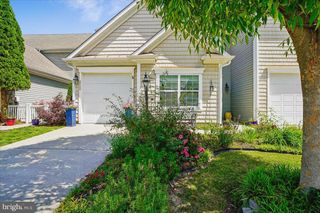
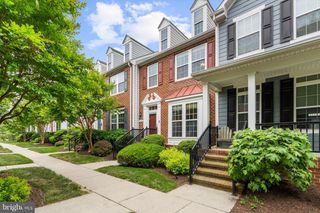
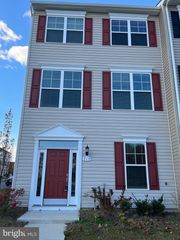
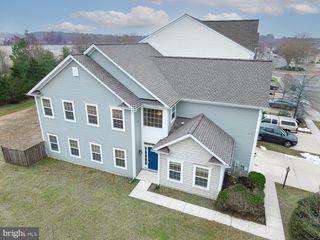
29053 SUPERIOR CIR, Easton, MD 21601
- 3 beds |
- 3 baths |
- 2,266 sqft
 Town Home
  Built in 2009
  3,920sqft lot
 2 car garage
  $170/sqft
  Listed 24 days ago
Property Description
Enjoy low-maintenance living in this well-maintained 3-bedroom, 2.5-bath townhome located in the desirable Lakelands community. Offering a spacious and versatile floor plan, the kitchen is equipped with stainless steel appliances and opens seamlessly to the main living area, with a cozy gas fireplace. The first-floor primary suite provides easy main-level living and features a private full bath and walk-in closet. Upstairs, you'll find two generously sized bedrooms and a large loft that can serve as a family room, game room, home office, or flex space. An unfinished room above the garage offers abundant storage. HVAC replaced in 2025. Additional features include multiple storage closets, a dedicated laundry room, a two-car garage, and a fully fenced backyard with patio ideal for outdoor entertaining, pets, or gardening. Take advantage of the community pool and enjoy all the benefits of townhome living in a welcoming neighborhood.
- Listing Status:
- Active
- Data Last Updated:
- July 6, 2026 at 7:16AM
- Listing Office:
- Benson & Mangold, LLC : 4108226665
- Listing Agent:
- Alicia Gannon Dulin : 4102006378
- MLS ID:
- MDTA2014082

- General: Above GradeBelow Grade
- Style: Traditional
- General: Vinyl Siding2Slab
- HOA Amenities: Pool - OutdoorPool(s)124.0Monthly
- Originating MLS: BRIGHT_MAIN
- School District: TALBOT COUNTY PUBLIC SCHOOLS
- County: TALBOT-MD
- Zoning: R2101109782
- Water: Public
- Sewer: Public Sewer
- Source: BRIGHT_MAIN
This listing courtesy of Alicia Gannon Dulin , Benson & Mangold, LLC
Monthly Payment
- Principal & Interest $
- Property Taxes $
- Home Insurance $
- VA Funding Fee $