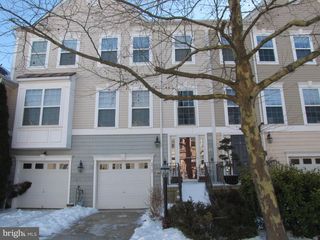
29273 SUPERIOR CIR, Easton, MD 21601
- 3 beds |
- 4 baths |
- 3,426 sqft
 Town Home
  Built in 2010
  3,920sqft lot
 2 car garage
  $117/sqft
  Listed 2 months ago
Property Description
Welcome to this spacious, light-filled 3-level townhome in the heart of Easton! Featuring an open and inviting layout, the main level offers a bright living and dining area, along with an eat-in kitchen with granite countertops, ample cabinetry, and a walk-in pantry, plus a cozy family room with fireplace—perfect for everyday living and entertaining. Upstairs, you’ll find three generously sized bedrooms, including an oversized primary suite with a walk-in closet and private ensuite bath. The conveniently located upper-level laundry adds ease to your daily routine. The lower level offers versatile space ideal for relaxing or hosting overnight guests, complete with a full bathroom and direct access to the fenced backyard—ready for your personal touch. Backing to trees, the setting provides added privacy and a peaceful backdrop. The 2-car garage offers convenience and additional storage space. Enjoy community amenities including a pool and outdoor basketball court. Ideally located within Easton town limits, just minutes to downtown shops and restaurants, and a short drive to St. Michaels. Don’t miss this opportunity to own a beautiful, move-in ready home in a highly desirable location!
- Listing Status:
- Active
- Date Added:
- April 17, 2026
- Data Last Updated:
- July 6, 2026 at 12:17PM
- Listing Office:
- Coldwell Banker Realty : 4102242200
- Listing Agent:
- Jennifer Angel-Fuhlman : 4437703383
- MLS ID:
- MDTA2013210

- General: Above GradeBelow Grade
- Style: Colonial
- General: Vinyl Siding3Slab
- HOA Amenities: 124.0Monthly
- Originating MLS: BRIGHT_MAIN
- School District: TALBOT COUNTY PUBLIC SCHOOLS
- County: TALBOT-MD
- Zoning: PUD2101113259
- View: Trees/Woods
- Fencing: Wood
- Water: Public
- Sewer: Public Sewer
- Source: BRIGHT_MAIN
- Exclusions: Office drapes/Curtains
This listing courtesy of Jennifer Angel-Fuhlman , Coldwell Banker Realty
Monthly Payment
- Principal & Interest $
- Property Taxes $
- Home Insurance $
- VA Funding Fee $