29780 CAPTAIN ADAMOUSKI ST, Easton, MD 21601
- 4 beds |
- 3 baths |
- 2,194 sqft
 Rental
  Built in 2020
  0.25acre lot
 2 car garage
  $1/sqft
  Listed 17 days ago
Property Description
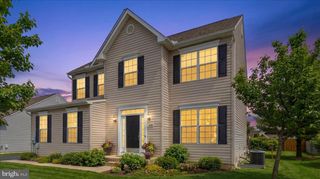
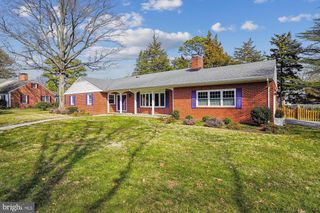
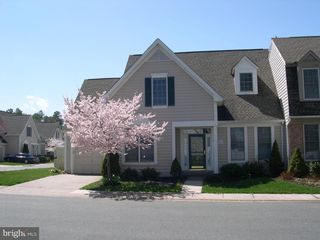
This recently built 4 bedroom, 2.5 bathroom house is absolutely stunning! The charming front porch is perfect for relaxing, and the bright front door invites you to explore the interior. The house features many custom details, such as the unique industrial light fixture over the kitchen island and crystal accents on the primary bathroom lights. The kitchen boasts granite countertops, classic white cabinets with black hardware, and beautiful tile floors. On a chilly day, you can cozy up by the gas fireplace in the living room. The upstairs bathrooms also have tiled showers and floors, as well as granite tops and undermount sinks. The laundry room on the second floor makes doing laundry a breeze, and the rich espresso colored hardwood floors in the kitchen, dining room, foyer, and powder room add a touch of elegance. The full basement is unfinished, providing space for your Gym/Entertainment Equipment and/or storage, and the finished two-car garage with garage door opener offers ample space for your vehicles and storage needs. This home is ready for you to fall in love with it. It's located in the popular Hunter's Mill community, close to all your needs in Easton, an easy commute to points east like Cambridge, Salisbury, or the beaches, and west to Kent Island, the Chesapeake Bay Bridge, Annapolis, and beyond! Minimum 700 Credit score and references are required.
- Listing Status:
- Active
- Date Added:
- June 19, 2026
- Data Last Updated:
- July 6, 2026 at 7:16AM
- Listing Office:
- Realty Navigator : 4432563773
- Listing Agent:
- Vincent J Payne : 4109243182
- MLS ID:
- MDTA2014152

- General: SidewalksStreet LightsAbove GradeBelow Grade
- Style: Traditional
- Other Structures: Porch
- Parking: Asphalt Driveway
- Roofing: Architectural Shingle
- Windows: Double pane windowsScreens
- General: BlockAsphaltConcreteFrameStick BuiltVinyl SidingStone2Concrete Perimeter
- HOA Amenities: Common Area Maintenance132.0Quarterly
- Originating MLS: BRIGHT_MAIN
- School District: TALBOT COUNTY PUBLIC SCHOOLS
- County: TALBOT-MD
- Zoning: RESIDENTIAL2101114344
- Fencing: VinylRearPrivacy
- Water: Public
- Sewer: Public Sewer
- Source: BRIGHT_MAIN
This listing courtesy of Vincent J Payne , Realty Navigator