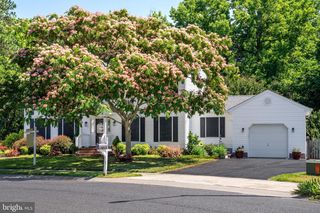
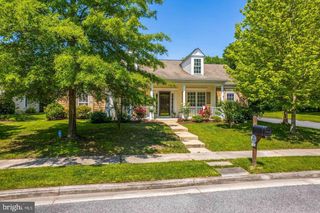
7449 KEVIN AVE, Easton, MD 21601
- 3 beds |
- 3 baths |
- 2,342 sqft
 Single-Family Home
  Built in 2004
  0.26acre lot
 2 car garage
  $209/sqft
  Listed 26 days ago
Property Description
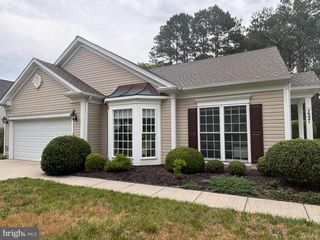
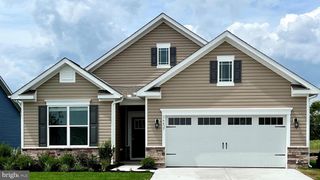
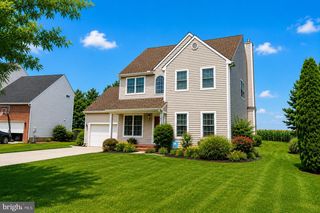
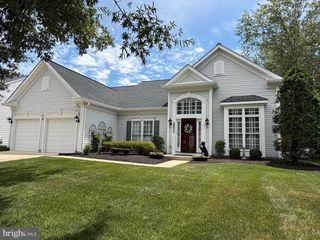
Located in the sought-after Easton Club East community and not restricted to 55+, this well-maintained home offers 3 bedrooms, 3 full baths, and a flexible layout designed for comfortable everyday living. Recent updates include fresh interior paint, new carpet, a new roof (2025), and a new HVAC system (2022). The main-level primary suite features a custom walk-in closet and private bath, while a second main-level bedroom and full bath provide additional convenience. Upstairs, you’ll find a third bedroom, full bath, and generous loft space ideal for guests, hobbies, or a home office. The updated kitchen offers granite countertops and opens to the breakfast area and living spaces, creating an easy flow for entertaining and daily life. A large screened porch overlooks the oversized corner lot and provides a peaceful setting to enjoy the outdoors. Additional features include a two-car garage and ample storage. Residents of Easton Club East enjoy convenient access to downtown Easton, shopping, restaurants, golf courses, and medical facilities. If you’re looking for a move-in ready home with major updates and a versatile floor plan, this property is ready to welcome its next owners.
- Listing Status:
- Active
- Data Last Updated:
- July 6, 2026 at 7:16AM
- Listing Office:
- Benson & Mangold, LLC : 4107709255
- Listing Agent:
- Coard A Benson : 4103104909
- MLS ID:
- MDTA2014104

- General: Above GradeBelow Grade
- Style: Colonial
- Other Structures: PorchScreenedPatio
- Roofing: Architectural Shingle
- General: CombinationStoneVinyl Siding2Slab
- HOA Amenities: Club HouseCommunity CenterDining RoomsExercise RoomFitnessCenterJog/Walk PathMeeting RoomParty RoomPicnic AreaPool - OutdoorSwimming Pool200.0Monthly
- Originating MLS: BRIGHT_MAIN
- School District: TALBOT COUNTY PUBLIC SCHOOLS
- County: TALBOT-MD
- Zoning: R2101103245
- Water: Public
- Sewer: Public Sewer
- Source: BRIGHT_MAIN
This listing courtesy of Coard A Benson , Benson & Mangold, LLC
Monthly Payment
- Principal & Interest $
- Property Taxes $
- Home Insurance $
- VA Funding Fee $