8075 LEEHAVEN RD, Easton, MD 21601
- 4 beds |
- 4 baths |
- 3,216 sqft
 Single-Family Home
  Built in 1915
  2.31acre lot
 2 car garage
  $745/sqft
  Listed 2 months ago
Property Description
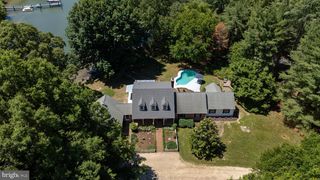
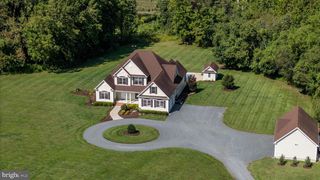
LOCATION and CHARM! Set on 2.32 glorious acres overlooking Dixon Creek, this beautifully and lovingly maintained 1915 residence offers timeless character, refined comfort, and exceptional waterfront living. Original hardwood floors run throughout much of the home, while expansive windows bathe the traditional floor plan in natural light and frame expansive water views from nearly every room. The main level features gracious formal living and dining rooms, a gourmet kitchen with a beautiful center island and top-tier stainless appliances, and a welcoming family room with wood-burning fireplace. Custom built-ins are thoughtfully integrated throughout the home, reflecting quality craftsmanship and attention to detail. Upstairs, the waterside primary suite offers a fireplace, dual walk-in closets and a luxurious ensuite bath with soaking tub and glass-enclosed shower. Two additional guest bedrooms include one with an ensuite bath and another with access to the hall bath. The third level provides a small loft style BR /flexible bonus room, ideal for an office or studio. Outdoor living is equally inviting, with a waterside screened porch, a poolside screened patio with wet bar, and an additional open deck off the dining room—perfect for enjoying the tranquil setting. The beautifully landscaped grounds feature mature trees, lush plantings, and extensive hardscaping, anchored by a stunning gunite pool with expansive deck and surrounding gardens. Additional structures include a charming former icehouse (currently used as a storage shed) and a larger outbuilding once used as tenant quarters. An attached 2-car garage and a full encapsulated basement offer excellent functionality and versatility. With 280 feet of natural shoreline, a private pier with two slips, boat lift, and 3.5–4' MLW, this property captures the essence of Eastern Shore waterfront living. *Septic replaced in 2020 and is for 4 bedrooms-owners have plans for proposed first floor primary suite where existing south side porch currently is.
- Listing Status:
- Active
- Date Added:
- April 25, 2026
- Data Last Updated:
- July 6, 2026 at 3:21PM
- Listing Office:
- TTR Sotheby's International Realty : 4106733344
- Listing Agent:
- Laura H Carney : 4103103307
- MLS ID:
- MDTA2012866

- General: Extensive HardscapeExterior LightingOutbuilding(s)Above GradeBelow Grade
- Style: Colonial
- Other Structures: PorchScreened
- Pool: GuniteIn ground
- Parking: Circular DrivewayGravel DrivewayPrivate
- Roofing: FiberglassShingle
- Windows: ScreensWood frame
- General: Cedar4Other
- Originating MLS: BRIGHT_MAIN
- School District: TALBOT COUNTY PUBLIC SCHOOLS
- County: TALBOT-MD
- Zoning: R2101042017
- View: Creek/StreamGarden/LawnPanoramicScenic VistaTrees/WoodsWater
- Waterfront: 280
- Utilities: Propane120240 v
- Water: Well
- Sewer: Septic = # of BR
- Source: BRIGHT_MAIN
This listing courtesy of Laura H Carney , TTR Sotheby's International Realty
Monthly Payment
- Principal & Interest $
- Property Taxes $
- Home Insurance $
- VA Funding Fee $