8095 N FORK BLVD, Easton, MD 21601
- 4 beds |
- 4 baths |
- 4,201 sqft
 Single-Family Home
 Built in 2007
 5,663sqft lot
 2 car garage
 $179/sqft
 Listed 1 month ago
Property Description
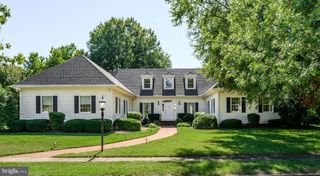
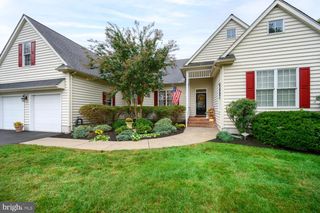
Nestled in the charming Easton Village, this exquisite Craftsman-style residence offers a perfect blend of luxury and comfort, ideal for those seeking a lifestyle close to shops, restaurants and the water. With 4 spacious bedrooms and 3.5 baths inclusive of a primary suite on the main level, this home spans an impressive 4,000+ square feet, providing ample space for relaxation and entertainment. Enter from the front porch to discover an inviting open floor plan that seamlessly connects the living, dining, and kitchen areas. The heart of the home features a kitchen equipped with stainless steel appliances, including a built-in microwave, range, and dishwasher, complemented by a generous island perfect for casual dining. The formal living room and formal dining room are perfect for gatherings, while the family room with two-story ceiling off the kitchen is bathed in natural light with a gas fireplace for cozy evenings at home. Retreat to the luxurious master suite, where a walk-in dual shower awaits, providing a spa-like experience right at home. Three walk-in closets provide ample storage in the primary bedroom along with a private porch for morning coffee. Upstairs, three additional large bedrooms with a hall bath and jack-and-jill bath between two of the bedrooms await in addition to an open loft area overlooking the living room and pull-down attic storage. The attached rear-entry two car garage provides convenience and ample storage, while the driveway ensures easy access for guests. Previously a model home for Easton Village, the garage was a finished showroom complete with ductless heating and cooling. The exterior of the property is equally impressive, featuring extensive hardscaping that enhances the outdoor living experience. Enjoy evenings under the stars in the hot tub or host gatherings on the spacious patio, surrounded by beautifully maintained landscaping. The community amenities elevate the lifestyle further, with access to a fitness center, outdoor pool with a water view, and scenic jog/walk paths, all designed to promote an active and social lifestyle. For those who appreciate the beauty of nature, the property is just moments away from the serene Tred Avon River, offering opportunities for leisurely strolls along the water's edge as well as a community dock on the River. This home is not just a residence; it's a lifestyle choice that embodies luxury, comfort, and community. Experience the perfect blend of modern living and timeless charm in this stunning Easton Village gem.
- Listing Status:
- Active
- Data Last Updated:
- October 23, 2026 at 5:17AM
- Listing Office:
- Douglas Elliman of Metro DC, LLC : 3013550510
- Listing Agent:
- Maresca Visone : 5715445475
- MLS ID:
- MDTA2015006

- General: Extensive HardscapeHot TubSidewalksStreet LightsUnderground Lawn SprinklerAbove GradeBelow Grade
- Style: Craftsman
- Other Structures: PorchPatio
- Roofing: Architectural Shingle
- General: Frame2Crawl SpaceSlab
- HOA Amenities: Community CenterFitnessCenterJog/Walk PathPool - OutdoorPier/DockLawn Maintenance224.0Monthly
- Originating MLS: BRIGHT_MAIN
- School District: TALBOT COUNTY PUBLIC SCHOOLS
- County: TALBOT-MD
- Zoning: R2101108425
- Fencing: PrivacyRearWood
- Utilities: Cable tvNatural gas availableWater available200 amp service
- Water: Public
- Sewer: Public Sewer
- Source: BRIGHT_MAIN
This listing courtesy of Maresca Visone , Douglas Elliman of Metro DC, LLC
Monthly Payment
- Principal & Interest $
- Property Taxes $
- Home Insurance $
- VA Funding Fee $