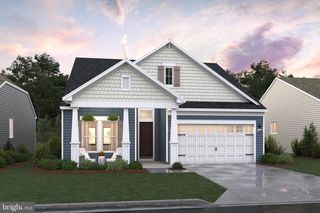
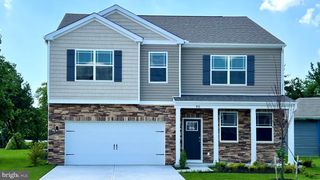
8672 MISTY BROOK WAY, Easton, MD 21601
- 4 beds |
- 4 baths |
- 3,322 sqft
 Single-Family Home
  Built in 2004
  0.34acre lot
 2 car garage
  $166/sqft
  Listed 7 months ago
Property Description
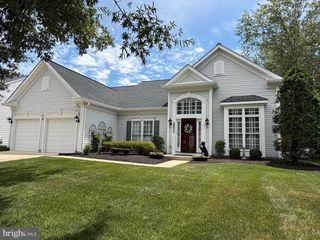
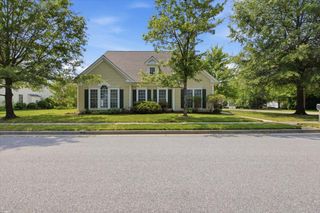
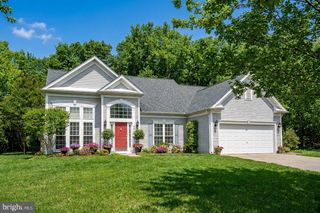
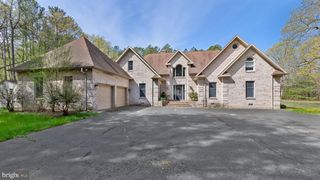
Welcome to one of Easton’s more desirable communities—where space, comfort, and timeless style come together in this elegant 5,100+ sq ft home. With 3,322 sq ft on the main and upper level plus a full 1,792 sq ft unfinished basement, this property offers an abundance of living space and endless potential. Inside, you’ll find a gracious floor plan designed for both everyday living and entertaining. The main level features a formal living room, formal dining room, a spacious family room with a fireplace, and a private office that can easily serve as a 4th bedroom. The kitchen and gathering areas flow seamlessly, creating a welcoming setting for hosting or relaxing. Upstairs, the home offers 3 generous bedrooms and 2 full baths, including a comfortable primary suite with ample closet space. Additional highlights include a 2-car garage, 2.5 baths, and thoughtful architectural details throughout. The expansive unfinished basement provides opportunities for future customization—whether a recreation room, fitness area, or workshop. Located in the sought-after Easton community, this home combines quiet residential living with close proximity to Easton’s shops, dining, schools, and medical facilities. If you’ve been searching for space, convenience, and the chance to make a home truly your own—this is it.
- Listing Status:
- Pending
- Date Added:
- November 20, 2025
- Data Last Updated:
- July 6, 2026 at 1:17PM
- Listing Office:
- Real Broker, LLC - Chester : 8554500442
- Listing Agent:
- David J. Moore : 4107775848
- MLS ID:
- MDTA2012082

- General: CarpetDining AreaFormal/Separate Dining RoomFloor Plan - TraditionalKitchen - Country
- Appliances: DishwasherRefrigeratorWasherWaterHeaterDryer
- Basement: Poured concrete
- A/C: Central A/C
- Heating: 90% Forced AirNatural Gas
- Fireplace: FireplaceFireplaces: 1
- Disability Feature: None
- General: Above GradeBelow Grade
- Style: Colonial
- Parking: Asphalt Driveway
- Roofing: Shingle
- General: Vinyl Siding3Block
- Originating MLS: BRIGHT_MAIN
- School District: TALBOT COUNTY PUBLIC SCHOOLS
- County: TALBOT-MD
- Zoning: R2101102435
- Utilities: 200 amp service
- Water: Public
- Sewer: Public Sewer
- Source: BRIGHT_MAIN
This listing courtesy of David J. Moore , Real Broker, LLC - Chester
Monthly Payment
- Principal & Interest $
- Property Taxes $
- Home Insurance $
- VA Funding Fee $