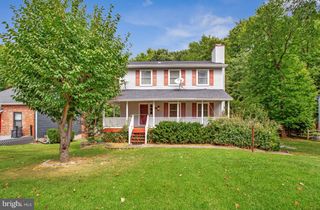
206 LINDEN AVE, Edgewater, MD 21037
- 3 beds |
- 2 baths |
- 1,570 sqft
 Single-Family Home
  Built in 1940
  7,841sqft lot
 —— car garage
  $303/sqft
  Listed 4 days ago
Property Description
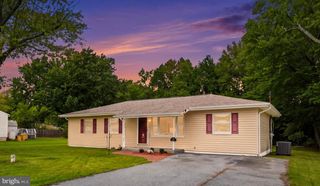
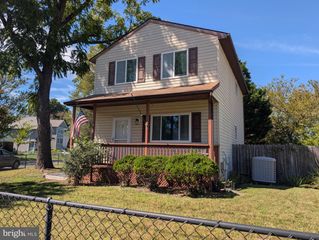
Welcome to 206 Linden Avenue, one of Beverly Beach’s remaining original summer cottages. This 1930s Craftsman Cottage was developed around a Chesapeake Bay vacation culture. The once summer vacationers came to enjoy the same outdoor lifestyle available today. The home has been thoughtfully renovated with an appreciation for its period character and cottage charm. A herringbone brick walkway winds through established gardens and leads to a cheerful peony-colored front door. Step inside to the three-season sunporch, a space that may quickly become your favorite room for morning coffee, a good book, or simply listening to the frogs on a rainy evening. Beyond the porch, a formal foyer welcomes you into the main level living home. Split floor plan with the primary bedroom and a vintage style green-glass walk-in shower in front of house and the second bed with romantic pink chandelier and bath with soaking tub off family room in the back of house. Kitchen has peony colored oak cabinets with quartz countertops and gas cooking stove. A cathedral ceiling in large family room in the back of home features large bay window opening to deck and extensive hardscaping. The upper level provides flexible bonus space for a home office, exercise room, studio, bedroom, guests or whatever suits your lifestyle. Out back, the patio, gardens and fenced yard create a serene setting that still feels a like a visit to Grandma’s cottage by the Bay Thoughtful improvements bring modern comfort to this vintage cottage, including pella windows throughout, vintage glass door knobs, french doors, wide and crown moldings, built-ins, wood flooring, a tankless propane water heater, 2023 double-cased deep well, mini-split systems, water conditioning system Beyond the property, walking access into Triton Beach Park allows use of fishing pier, miles of trails, beach, kayak, bike, swim, bird watching and Ranger lead events. Named after the graceful heart shaped Linden tree, symbolizing protection, love, community and longevity, is fitting for homeowners wanting to put roots down and enjoy a true sense of belonging.
- Listing Status:
- Active
- Date Added:
- October 3, 2026
- Data Last Updated:
- October 5, 2026 at 6:22PM
- Listing Office:
- RE/MAX United Real Estate : 3017024200
- Listing Agent:
- Katie Neighoff : 4439951769
- MLS ID:
- MDAA2158132

- General: Flood LightsGutter SystemExtensive HardscapeAbove GradeBelow Grade
- Style: CottageCape Cod
- Other Structures: PorchBrickDeckScreenedPatio
- Parking: Asphalt Driveway
- Roofing: Architectural Shingle
- Windows: Double pane windowsEnergy efficient
- General: Vinyl Siding2Crawl Space
- Road/Access: 50
- HOA Amenities: BeachBoat Dock/SlipBoat RampCommon GroundsJog/Walk PathPicnic AreaPier/DockTot Lots/PlaygroundWater/Lake Privileges50.0Annually
- Originating MLS: BRIGHT_MAIN
- School District: ANNE ARUNDEL COUNTY PUBLIC SCHOOLS
- County: ANNE ARUNDEL-MD
- Zoning: R5020104607938900
- View: Garden/LawnTrees/Woods
- Fencing: FullyWood
- Utilities: Cable tvPropane
- Water: Well
- Sewer: Public Sewer
- Source: BRIGHT_MAIN
This listing courtesy of Katie Neighoff , RE/MAX United Real Estate
Monthly Payment
- Principal & Interest $
- Property Taxes $
- Home Insurance $
- VA Funding Fee $

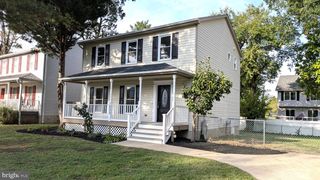
 New - 3 days ago