249 GALEWOOD DR, Edgewater, MD 21037
- 3 beds |
- 4 baths |
- 3,180 sqft
 Town Home
  Built in 2004
  2,178sqft lot
 2 car garage
  $214/sqft
  Listed 9 days ago
Property Description
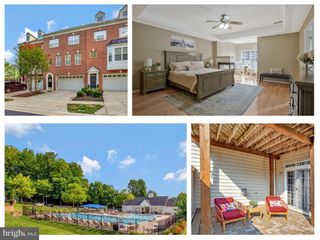
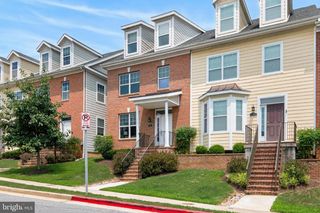
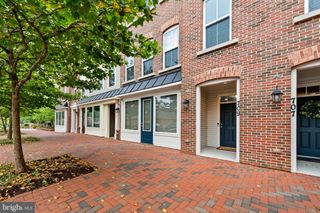
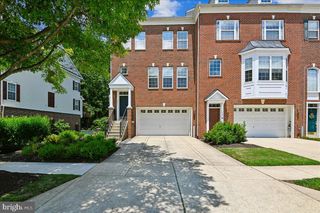
Experience the ease of luxury, low-maintenance living in the highly sought-after Pointe at South River Colony. Offering over 3,100 square feet with three-level bump-outs, this beautifully updated townhome features 3 bedrooms, 2 full & 2 half baths, custom built-ins & bumpouts, two fireplaces, and multiple gathering spaces! Designed for both everyday comfort and entertaining, the home offers formal and casual living spaces with a dining area, breakfast nook, and seamless indoor-outdoor living with an upper-level deck and private lower-level paver patio. The spacious 2-car garage is complemented by two additional driveway parking spaces, ample guest parking, and a large floored attic providing exceptional storage. Gas cooking and a gas water heater add to the home's efficiency. Thoughtfully maintained and extensively updated, recent improvements include dual-zone HVAC systems, new French doors to both the deck and patio, updated interior door hardware throughout, epoxy garage flooring, engineered vinyl flooring in the lower level, an ultra-quiet dishwasher, a new garage entry door, and a brand-new roof in 2025—offering today's buyer true peace of mind. South River Colony offers an exceptional resort-style lifestyle with scenic walking trails, two community pools, tennis and basketball courts, playgrounds, and beautifully maintained common areas. Optional golf and fitness memberships are available. Ideally located near shopping, restaurants, major commuter routes, and top-rated Blue Ribbon schools, this exceptional home perfectly blends luxury, convenience, and carefree living.
- Listing Status:
- Active
- Date Added:
- July 28, 2026
- Data Last Updated:
- August 6, 2026 at 7:17AM
- Listing Office:
- Coldwell Banker Realty : 4102638686
- Listing Agent:
- Yael E Beckman : 4103406767
- MLS ID:
- MDAA2152526

- General: Above GradeBelow Grade
- Style: Colonial
- Roofing: Architectural Shingle
- General: BrickVinyl Siding3Brick/Mortar
- HOA Amenities: Bike TrailGolf Course Membership AvailableJog/Walk PathPicnic AreaPool - OutdoorRecreational CenterTennis CourtsTot Lots/PlaygroundPool(s)Common Area MaintenanceRoad MaintenanceSnow Removal225.0Monthly
- Originating MLS: BRIGHT_MAIN
- School District: ANNE ARUNDEL COUNTY PUBLIC SCHOOLS
- County: ANNE ARUNDEL-MD
- Zoning: R1020175390211538
- Water: Public
- Sewer: Public Sewer
- Source: BRIGHT_MAIN
This listing courtesy of Yael E Beckman , Coldwell Banker Realty
Monthly Payment
- Principal & Interest $
- Property Taxes $
- Home Insurance $
- VA Funding Fee $