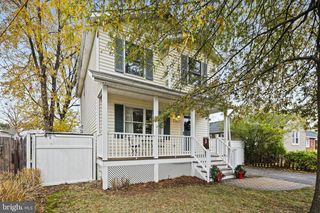
306 FAIRMOUNT DR, Edgewater, MD 21037
- 3 beds |
- 2 baths |
- 1,152 sqft
 Single-Family Home
 Built in 1974
 6,098sqft lot
 2 car garage
 $347/sqft
 Listed 21 days ago
Property Description
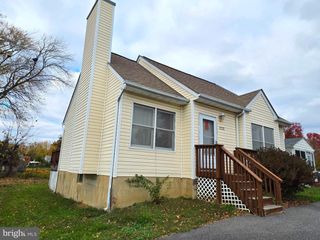
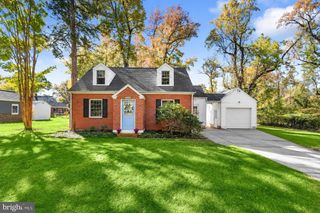
Renovated rancher with side garage in the water-privileged community of Woodland Beach! Lovely, level, fenced lot! Numerous updates throughout! Fresh, neutral paint! Upgraded flooring! Large living room with lots of light! Separate dining area with door to custom deck! Kitchen offers all appliances, spiced maple cabinets, and a pantry! Full-size washer and dryer tucked away in the closet off the kitchen! Hall bath with newer tub surround! Primary bedroom with oversized closet and half bath! Two additional bedrooms! Access the two-car garage/huge storage area through side of home or from third bedroom! What truly sets this home apart is the lifestyle! You’ll enjoy access to multiple private beaches, boat ramps, piers, picnic areas, and playgrounds! (see LTPOA - London Town Property Owners Assoc - ltpoa.info) Conveniently located just minutes from downtown Annapolis, shopping, restaurants, and theater, along with an easy commute to DC and Baltimore! This home offers a balance of relaxation and accessibility! Single family for a townhouse price! Show and sell!
- Listing Status:
- Active
- Date Added:
- October 29, 2026
- Data Last Updated:
- November 19, 2026 at 7:18AM
- Listing Office:
- Berkshire Hathaway HomeServices PenFed Realty : 4102660600
- Listing Agent:
- Dawn L Baxter : 4103530222
- MLS ID:
- MDAA2157566

- General: Gutter SystemOtherAbove GradeBelow Grade
- Style: Ranch/RamblerOther
- Other Structures: Deck
- Parking: Concrete Driveway
- Roofing: Architectural Shingle
- Windows: CasementDouble pane windowsInsulatedVinyl clad
- General: Frame1Crawl Space
- Originating MLS: BRIGHT_MAIN
- School District: ANNE ARUNDEL COUNTY PUBLIC SCHOOLS
- County: ANNE ARUNDEL-MD
- Zoning: R5020190401502400
- Fencing: OtherFully
- Utilities: Cable tv availableOther
- Water: Well
- Sewer: OtherPublic Sewer
- Source: BRIGHT_MAIN
This listing courtesy of Dawn L Baxter , Berkshire Hathaway HomeServices PenFed Realty
Monthly Payment
- Principal & Interest $
- Property Taxes $
- Home Insurance $
- VA Funding Fee $