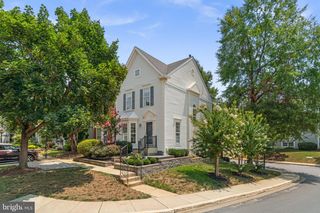
3729 WESTFIELD CT, Edgewater, MD 21037
- 3 beds |
- 4 baths |
- 2,488 sqft
 Town Home
  Built in 1996
  2,178sqft lot
 1 car garage
  $201/sqft
  Listed 14 days ago
Property Description
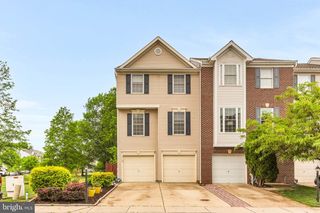
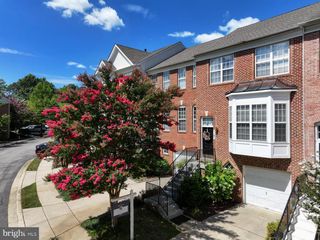
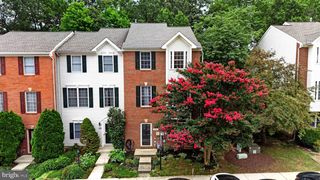
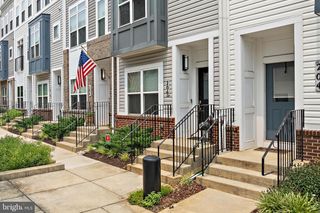
Priced $48,000 Below the Average of Recent Comparable Sales — Estate Sale Opportunity in South River Colony Don't miss this sunny brick and vinyl townhouse in The Landings section of South River Colony. It’s being sold strictly “As Is” as part of an estate sale. The home has great bones, an open floor plan including a sunroom off the kitchen, a family room with a gas fireplace in the lower level, a garage and a view over the common area from the main level deck. Pretty wood cabinets and an island frame the kitchen and hardwood floors, neutral carpet and ceramic tile can be found throughout. This is a great opportunity to add your personal touches and build instant equity in a well-established community. South River Colony offers wonderful amenities including a swimming pool, tot lot, and multiple tennis courts, all just minutes from shopping, restaurants, and coffee shops. Memberships in The Golf Club at South River, an 18 hole private course, are also available.
- Listing Status:
- Active
- Data Last Updated:
- August 6, 2026 at 7:17AM
- Listing Office:
- Long & Foster Real Estate, Inc. : 4102602800
- Listing Agent:
- Barbara O Bohan : 4109910630
- MLS ID:
- MDAA2151272

- General: Bump-outsAbove GradeBelow Grade
- Style: Colonial
- Other Structures: Deck
- Parking: Circular Driveway
- Roofing: ShingleComposite
- Windows: Bay bowDouble pane windowsScreens
- General: BrickVinyl Siding3Slab
- HOA Amenities: Common GroundsGolf Course Membership AvailableJog/Walk PathNon-Lake Recreational AreaPool - OutdoorSwimming PoolTennis CourtsTot Lots/PlaygroundCommon Area MaintenanceManagementPool(s)Recreation FacilityReserve Funds177.0Monthly
- Originating MLS: BRIGHT_MAIN
- School District: ANNE ARUNDEL COUNTY PUBLIC SCHOOLS
- County: ANNE ARUNDEL-MD
- Zoning: R15020175390084462
- View: CourtyardGarden/Lawn
- Fencing: FullyRearWood
- Utilities: Natural gas availableSewer availableWater available
- Water: Public
- Sewer: Public Sewer
- Source: BRIGHT_MAIN
This listing courtesy of Barbara O Bohan , Long & Foster Real Estate, Inc.
Monthly Payment
- Principal & Interest $
- Property Taxes $
- Home Insurance $
- VA Funding Fee $