530 HIGHLAND DR, Edgewater, MD 21037
- 2 beds |
- 3 baths |
- 1,205 sqft
 Rental
  Built in 1940
  3,920sqft lot
 —— car garage
  $3/sqft
  Listed 7 days ago
Property Description
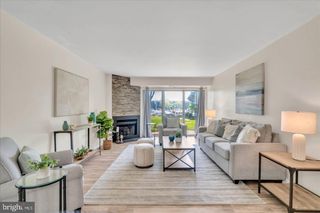
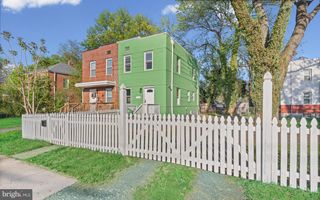
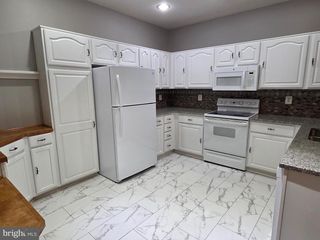
Looking for the ultimate haven to call home? Nestled back in the quiet Woodland Beach neighborhood in Edgewater, your serene oasis awaits. Recently renovated, this stunning 2 bedroom, 2 full and 1 half bathroom main level living rancher provides everything you've been looking for in a water-adjacent home. New LVP flooring throughout offers life-proof sturdiness with an elegant feel. Two huge private bathrooms offer modern gold accents, beautiful tilework, a massive two-person shower and a shower-bath combo for when you would like to relax into a bubble bath. Your kitchen provides storage for days and a perfect place to cook a meal to eat on your shaded private back deck. And entertaining? With ease! Guests can enjoy the private backyard, sit by the outdoor chiminea if it gets nippy, or convene for some card games in the screened in she-shed! Gorgeous accents throughout like exposed beaming, installed shelving, and a cedar-inspired closet make this property a modern but cozy place to call home. Don't forget about the beautiful views of Glebe Bay and Creek, and white sand beaches and community boat ramps just a couple feet from your front door. Don't miss out on your opportunity to live in this incredible community and your own little slice of serenity!
- Listing Status:
- Active
- Data Last Updated:
- August 6, 2026 at 12:17PM
- Listing Office:
- Compass : 4102205745
- Listing Agent:
- Kathryne Parker : 4106607701
- MLS ID:
- MDAA2150896

- General: Exterior LightingSecure StorageAbove GradeBelow Grade
- Style: Ranch/Rambler
- Roofing: Shingle
- General: Vinyl Siding1SlabCrawl Space
- HOA Amenities: BeachBoat Dock/SlipCommon GroundsPier/Dock
- Originating MLS: BRIGHT_MAIN
- School District: ANNE ARUNDEL COUNTY PUBLIC SCHOOLS
- County: ANNE ARUNDEL-MD
- Zoning: R5020190407247205
- View: Bay
- Water: Well
- Sewer: Public Sewer
- Source: BRIGHT_MAIN
This listing courtesy of Kathryne Parker , Compass