134 LABURNUM RD, Edgewood, MD 21040
- 3 beds |
- 3 baths |
- 2,180 sqft
 Single-Family Home
 Built in 1983
 6,098sqft lot
 —— car garage
 $163/sqft
 Listed 20 days ago
Property Description
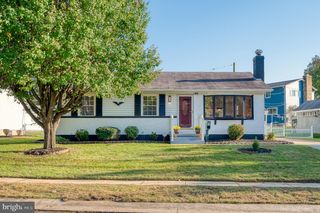
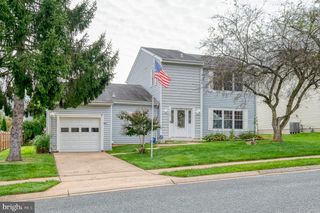
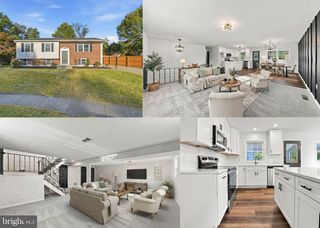
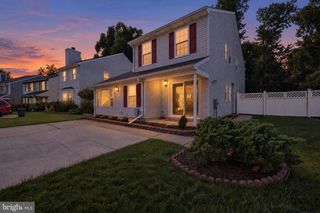
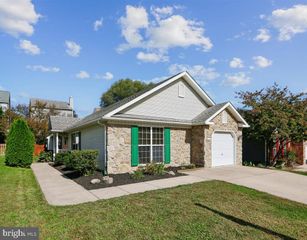
IMPROVED PRICE!!! Make your way to Willoughby Woods Subdivision where you’ll be treated to one of the Larger (Over 2100+ SqFt w/Bump-out addition) Colonial Style Home’s that the neighborhood has to offer! You’ll appreciate the Main level Open Floor Plan that welcomes you into the Foyer leading to an Updated Half Bath, Spacious Living Room and Separate Dining Area with Beautiful Hardwood Floors, Huge Country Kitchen with Upgraded Cabinetry, Granite Counters, Tiled Flooring & Breakfast bar that flows seamlessly into the Family Room that makes for perfect space for entertaining and Holiday gatherings. Slider doors give access to your Backyard space that boasts a low-lvl Deck, 2 Sheds, Rear Fencing and Mature Trees. The Upper lvl showcases a Gorgeous Upgraded Hall-Full (2nd) Bath w/Dual Sinks and Tiled Tub/Shower, Primary Bdr w/Extra Large Full En-Ste Bathroom w/Soaking Tub and Walk-In Closet w/Space Galore! 2 addtl (2nd & 3rd) Bedrooms with Generous space round-off the tour. There have been numerous updates over the years that include Siding, Bathrooms, Windows, Kitchen, Flooring & more. Conveniently located near Schools, Shopping, Major commuter routes and Waterfront Flying Point Park!
- Listing Status:
- Active
- Date Added:
- October 15, 2026
- Data Last Updated:
- November 4, 2026 at 7:20PM
- Listing Office:
- RE/MAX Components : 4108931199
- Listing Agent:
- Carlo A Buendia : 4109376364
- MLS ID:
- MDHR2060968

- General: Above GradeBelow Grade
- Style: Colonial
- General: Vinyl Siding2Slab
- HOA Amenities: 258.0Annually
- Originating MLS: BRIGHT_MAIN
- School District: HARFORD COUNTY PUBLIC SCHOOLS
- County: HARFORD-MD
- Zoning: R31301022156
- Water: Public
- Sewer: Public Sewer
- Source: BRIGHT_MAIN
This listing courtesy of Carlo A Buendia , RE/MAX Components
Monthly Payment
- Principal & Interest $
- Property Taxes $
- Home Insurance $
- VA Funding Fee $