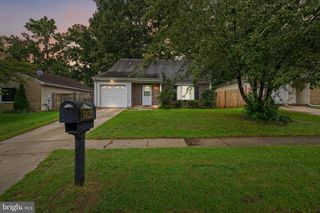
2311 PERRY AVE, Edgewood, MD 21040
- 4 beds |
- 2 baths |
- 1,924 sqft
 Single-Family Home
  Built in 1962
  9,583sqft lot
 —— car garage
  $182/sqft
  Listed 10 days ago
Property Description
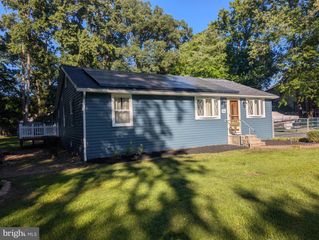
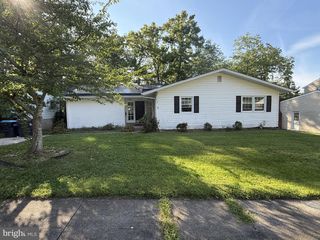
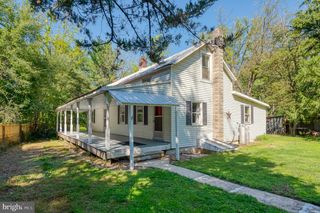
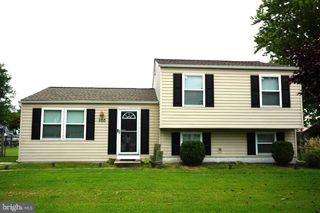
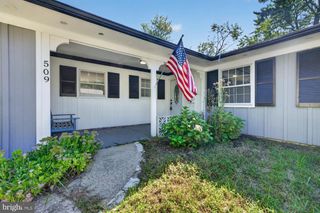
Welcome home to this beautifully refreshed 4-bedroom, 2-full-bath home situated on a gorgeous corner lot with mature trees and a private 6-foot fenced backyard — PLUS enjoy approximately .3-mile proximity to the Melvin G. Bosely Conservancy at the end of Perry Avenue! Explore scenic walking trails, protected woodlands and wetlands, wildlife viewing, a footbridge and access to the beautiful Otter Point Creek area. Inside, fresh paint throughout, brand-new flooring throughout the main level, new light fixtures and numerous additional updates make this home ready for its new owners. The bright, open main level features an open-concept living room, dining area and kitchen, enhanced by a beautiful bay window and open staircase design that gives the entire space an airy feel. The kitchen offers granite countertops, a cooktop, wall oven, microwave and impressive smart refrigerator. Step directly from the kitchen onto the concrete rear patio in the private fenced backyard. Mature trees, a storage shed and plenty of room to relax, entertain, garden or play make the outdoor space another highlight. The finished lower level offers tremendous additional living space. The huge 24’ x 16’ recreation room is exceptionally bright with abundant windows and plenty of room for entertaining, a home theater, game room or multiple-use spaces. A spacious 15’ x 11’ fourth bedroom sits directly across from a full bathroom, offering wonderful potential for a private second primary suite, guest area or multigenerational living. An unusually large 12’ x 10’ laundry/storage room provides even more functionality. Outside, an oversized concrete driveway offers abundant off-street parking, while a walkway leads to the charming covered front porch accented by columns. Enjoy the best of convenience and nature — close to I-95, shopping, the library and everyday amenities, while having scenic outdoor recreation at the end of the street.
- Listing Status:
- Active
- Data Last Updated:
- October 5, 2026 at 7:16AM
- Listing Office:
- Keller Williams Realty/Lee Beaver & Assoc. : 7033302222
- Listing Agent:
- Elizabeth M Waller : 5406716145
- MLS ID:
- MDHR2060266

- General: Outbuilding(s)OtherAbove GradeBelow Grade
- Style: Split Foyer
- Other Structures: PorchPatio
- Parking: Concrete Driveway
- Windows: Bay bow
- General: Vinyl Siding2Concrete Perimeter
- Originating MLS: BRIGHT_MAIN
- School District: HARFORD COUNTY PUBLIC SCHOOLS
- County: HARFORD-MD
- Zoning: R31301114689
- Water: Public
- Sewer: Public Sewer
- Source: BRIGHT_MAIN
This listing courtesy of Elizabeth M Waller , Keller Williams Realty/Lee Beaver & Assoc.
Monthly Payment
- Principal & Interest $
- Property Taxes $
- Home Insurance $
- VA Funding Fee $

 New - 7 hours ago