826 CLOVER LEAF CT, Edgewood, MD 21040
- 2 beds |
- 2 baths |
- 1,410 sqft
 Town Home
  Built in 1990
  2,178sqft lot
 —— car garage
  $160/sqft
  Listed 29 days ago
Property Description
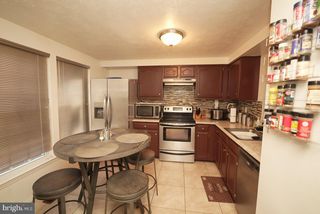
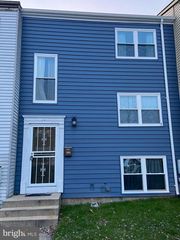
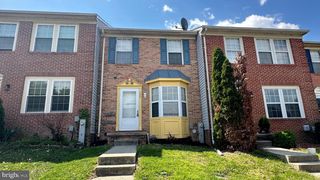
Beautifully Updated END OF GROUP Townhome! This home features 2 bedrooms, 1 full and 1 half-bath, 3 levels of fully finished living space and upgrades throughout. Step inside to a bright, open main level featuring a spacious living room with updated luxury vinyl flooring and fresh paint, and convenient coat closet for storage. The eat-in kitchen has been updated with new cabinetry, new countertops, new stove & dishwasher. The kitchen includes a double sink, ceiling fan, table space, laminate flooring & a new slider leading to a 12 x 17 deck. Upstairs, the large primary bedroom boasts fresh paint, new carpet, ample closet space, ceiling fan, and an attic pull down with stairs leading to partial attic storage. Down the hall you will find a 2nd large bedroom, also with a ceiling fan, new carpet and paint, and a shared fully remodeled hall bath with a tub/shower combo and luxury vinyl flooring. The lower level includes a finished recreation room with new carpet and paint, an updated half bath with ceramic tile flooring, and a 14 x 17 laundry/storage room. Enjoy outdoor living with the private rear deck and a spacious fully fenced in flat yard that backs to common area. Major updates include: 2026 Windows, 2025 Roof & Gutters, 2016 HVAC System, 2026 Updated Kitchen, 2026 Updated Full bath, New carpet throughout, & Fresh paint throughout. This move-in-ready home has it all—modern finishes, functional space, and a great location! Close proximity to I-95 & Rt 40, shopping, restaurants, and more!
- Listing Status:
- Pending
- Data Last Updated:
- August 6, 2026 at 8:19PM
- Listing Office:
- Cummings & Co Realtors : 4108230033
- Listing Agent:
- Lindsay Moiles : 4435284431
- MLS ID:
- MDHR2057048

- General: AtticBathroom - Tub ShowerCarpetCeiling Fan(s)Combination Kitchen/DiningDining AreaFamily Room Off KitchenKitchen - Eat-InKitchen - Table Space
- Rooms: Living RoomPrimary BedroomBedroom 2KitchenRecreation RoomFull BathHalf Bath
- Appliances: DishwasherDryerExhaust FanIcemakerOven/Range - ElectricRefrigeratorStainless Steel AppliancesWasherWaterHeater
- Laundry: BasementDryer In UnitHas LaundryWasher In Unit
- Basement: Connecting stairwayInterior accessPartially finishedSpace for roomsSump pump
- Flooring: CarpetLaminatedLuxury vinyl plank
- A/C: Central A/C
- Heating: Heat Pump(s)Electric
- Disability Feature: None
- General: Gutter SystemSidewalksStreet LightsAbove GradeBelow Grade
- Style: Traditional
- Other Structures: Deck
- Parking: Assigned
- Roofing: Shingle
- Windows: Screens
- General: Vinyl Siding3Block
- HOA Amenities: Basketball CourtsClub HouseCommon GroundsPool - OutdoorSwimming PoolTennis CourtsSnow RemovalCommon Area MaintenanceManagementPool(s)Road MaintenanceTrash298.0Quarterly
- Originating MLS: BRIGHT_MAIN
- School District: HARFORD COUNTY PUBLIC SCHOOLS
- County: HARFORD-MD
- Zoning: R31301219502
- Fencing: WoodFullyPrivacy
- Water: Public
- Sewer: Public Sewer
- Source: BRIGHT_MAIN
This listing courtesy of Lindsay Moiles , Cummings & Co Realtors
Monthly Payment
- Principal & Interest $
- Property Taxes $
- Home Insurance $
- VA Funding Fee $